01 / 08
South Kensington, SW7, London
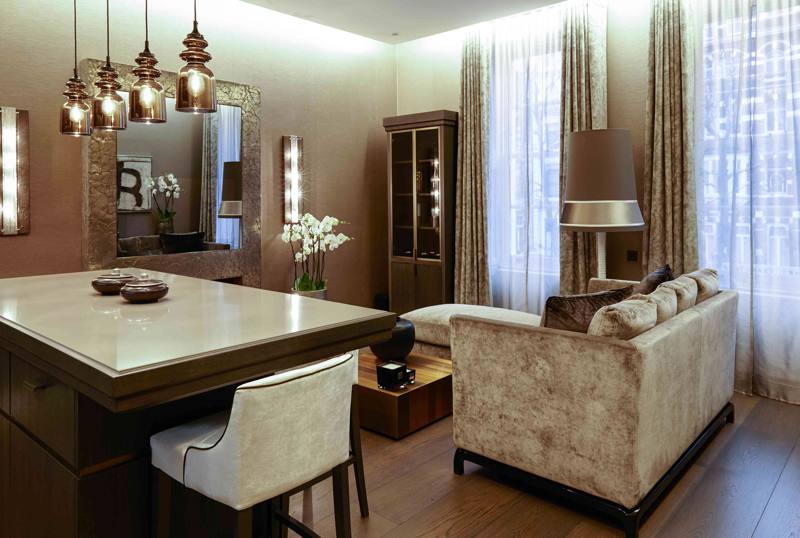
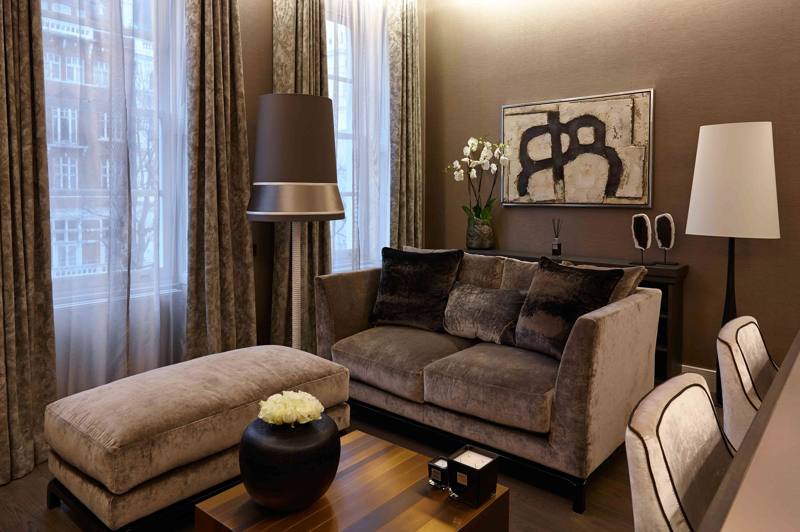
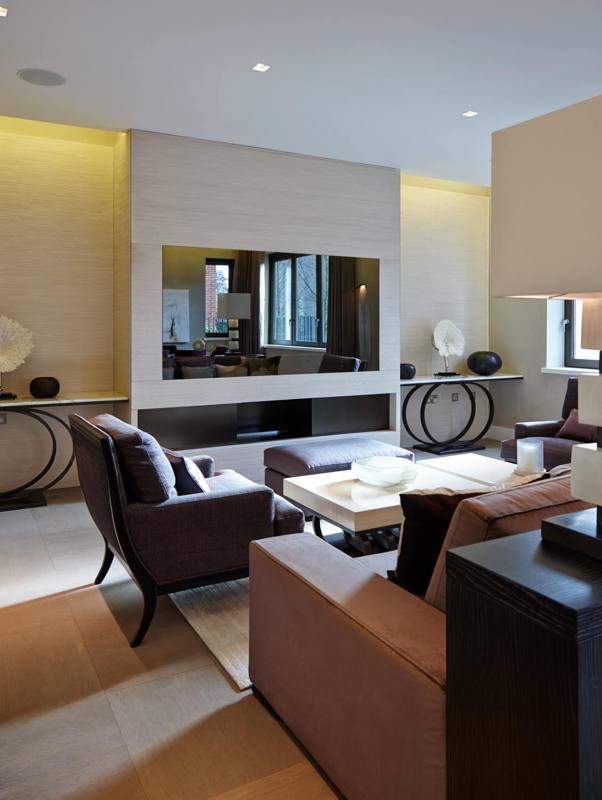
Apartment refurbishmentComplete refurbishment of an apartment: a bespoke bar kitchen with pendant lighting, a built-in fireplace, layered lighting and fine joinery throughout.


We build extensions, lofts and complete renovations for London homeowners, hand in hand with their architects and interior designers. One project lead. Our own crew. Finished properly.
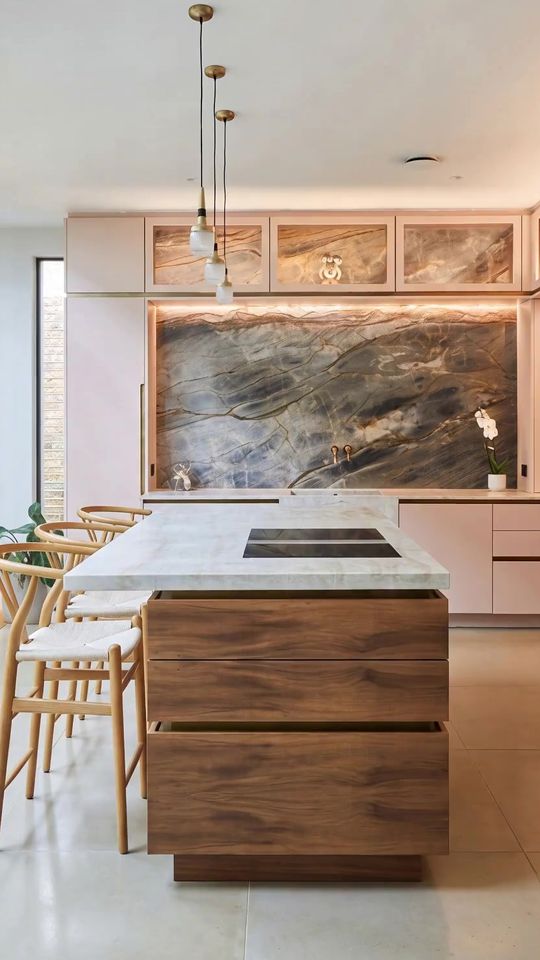
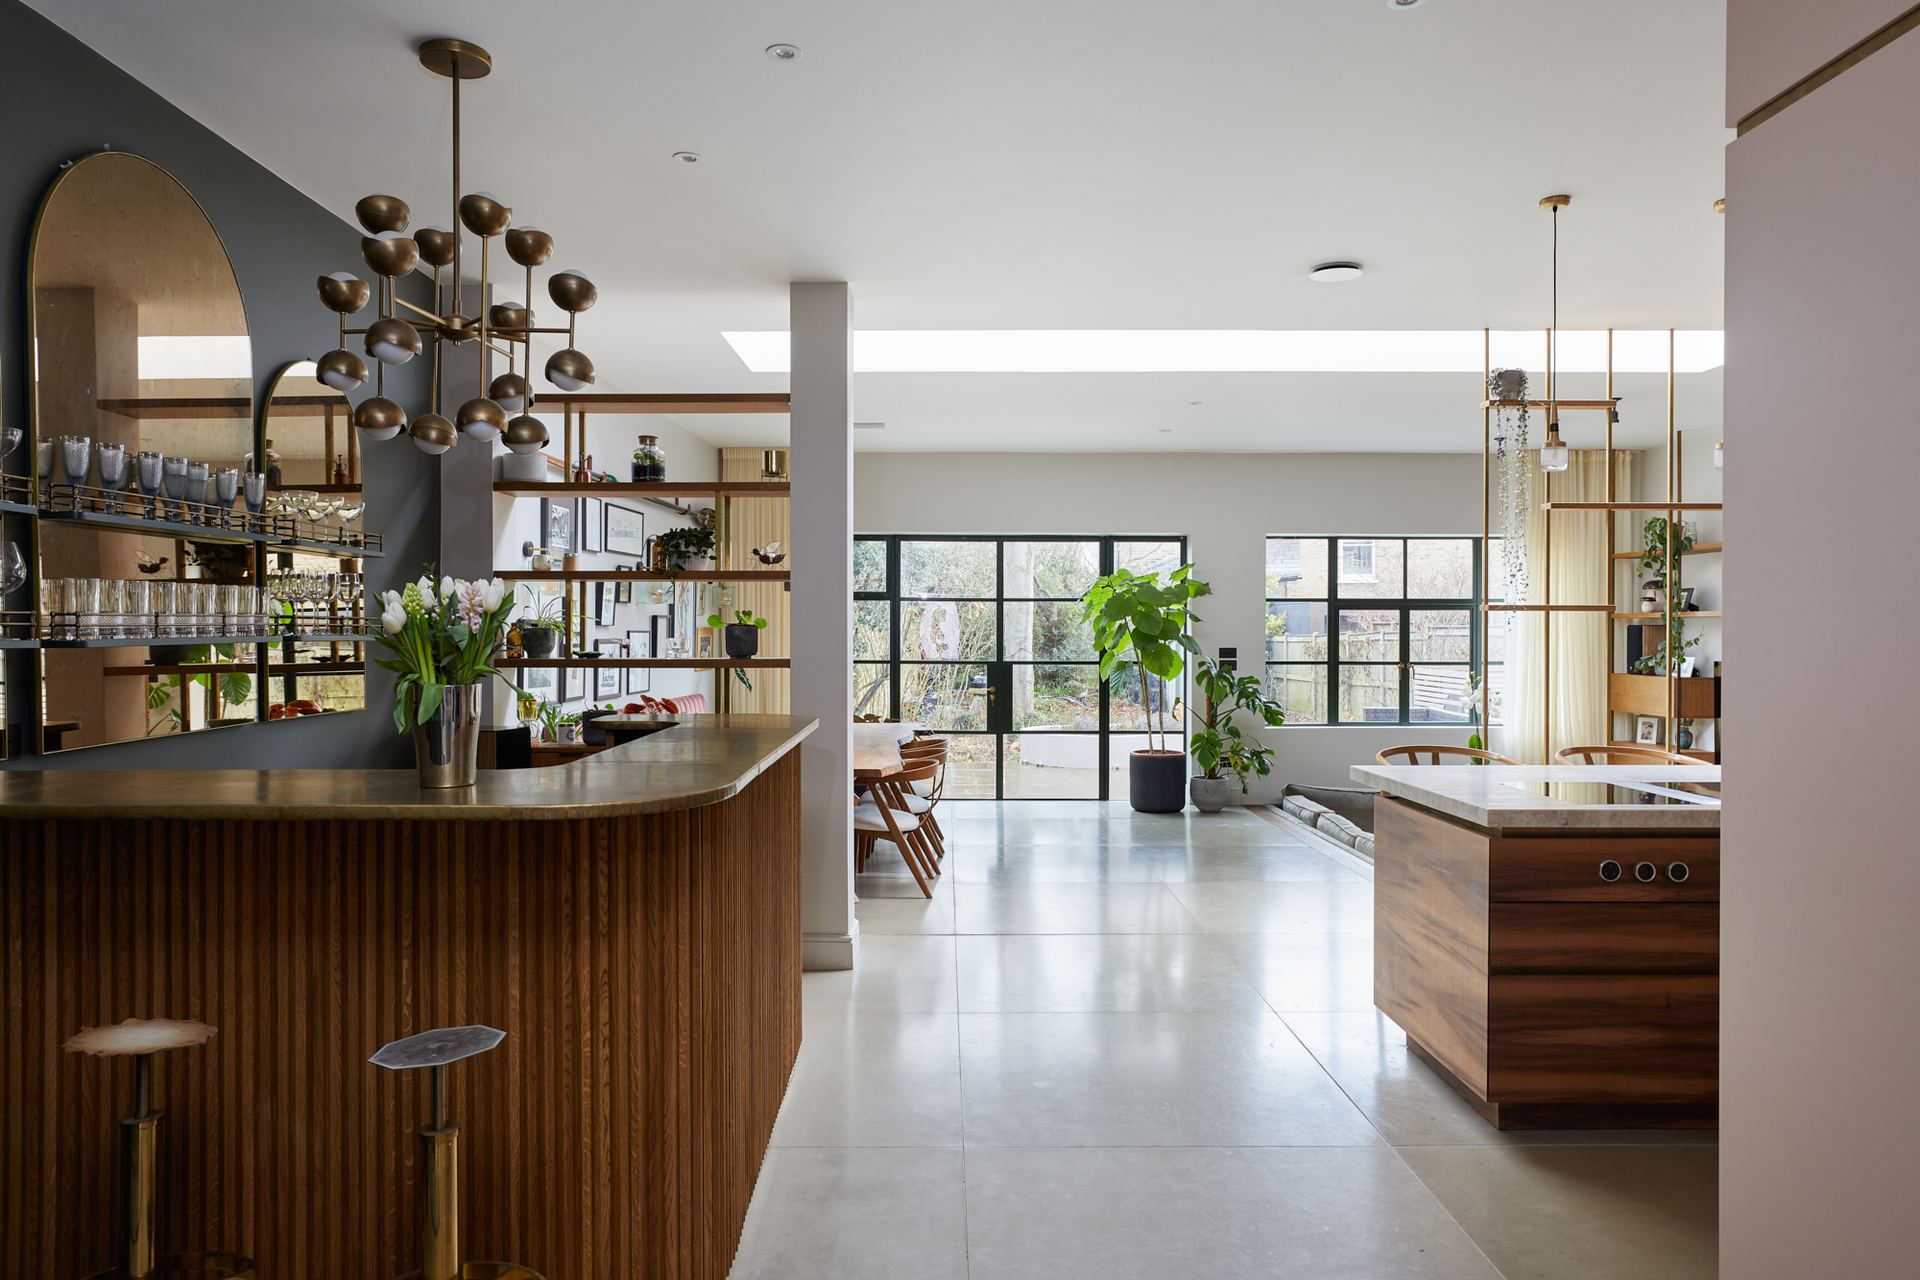
Loft dormer, extension and full refurbishment with Crittall-style glazing, underfloor heating, MVHR and bespoke joinery to the interior designer's scheme. View project →
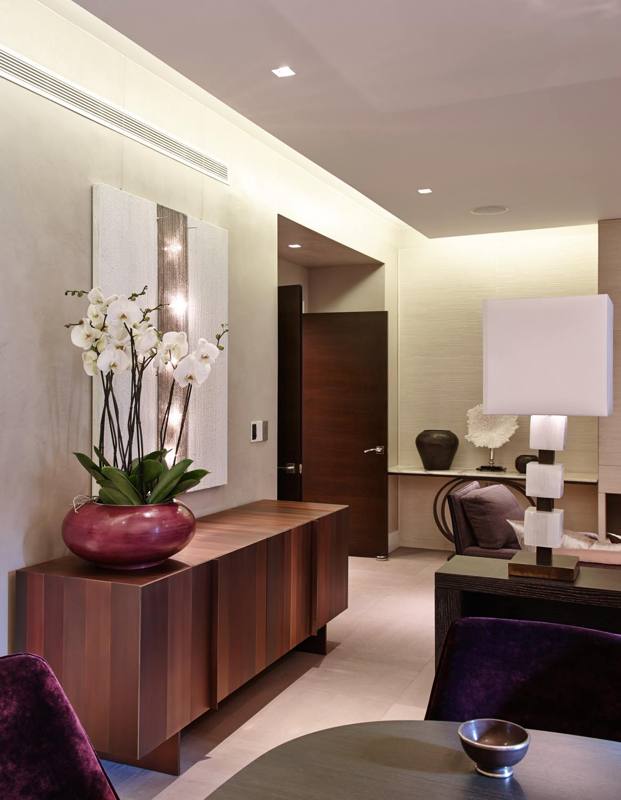
Complete refurbishment of an apartment: a bespoke bar kitchen with pendant lighting, a built-in fireplace, layered lighting and fine joinery throughout.
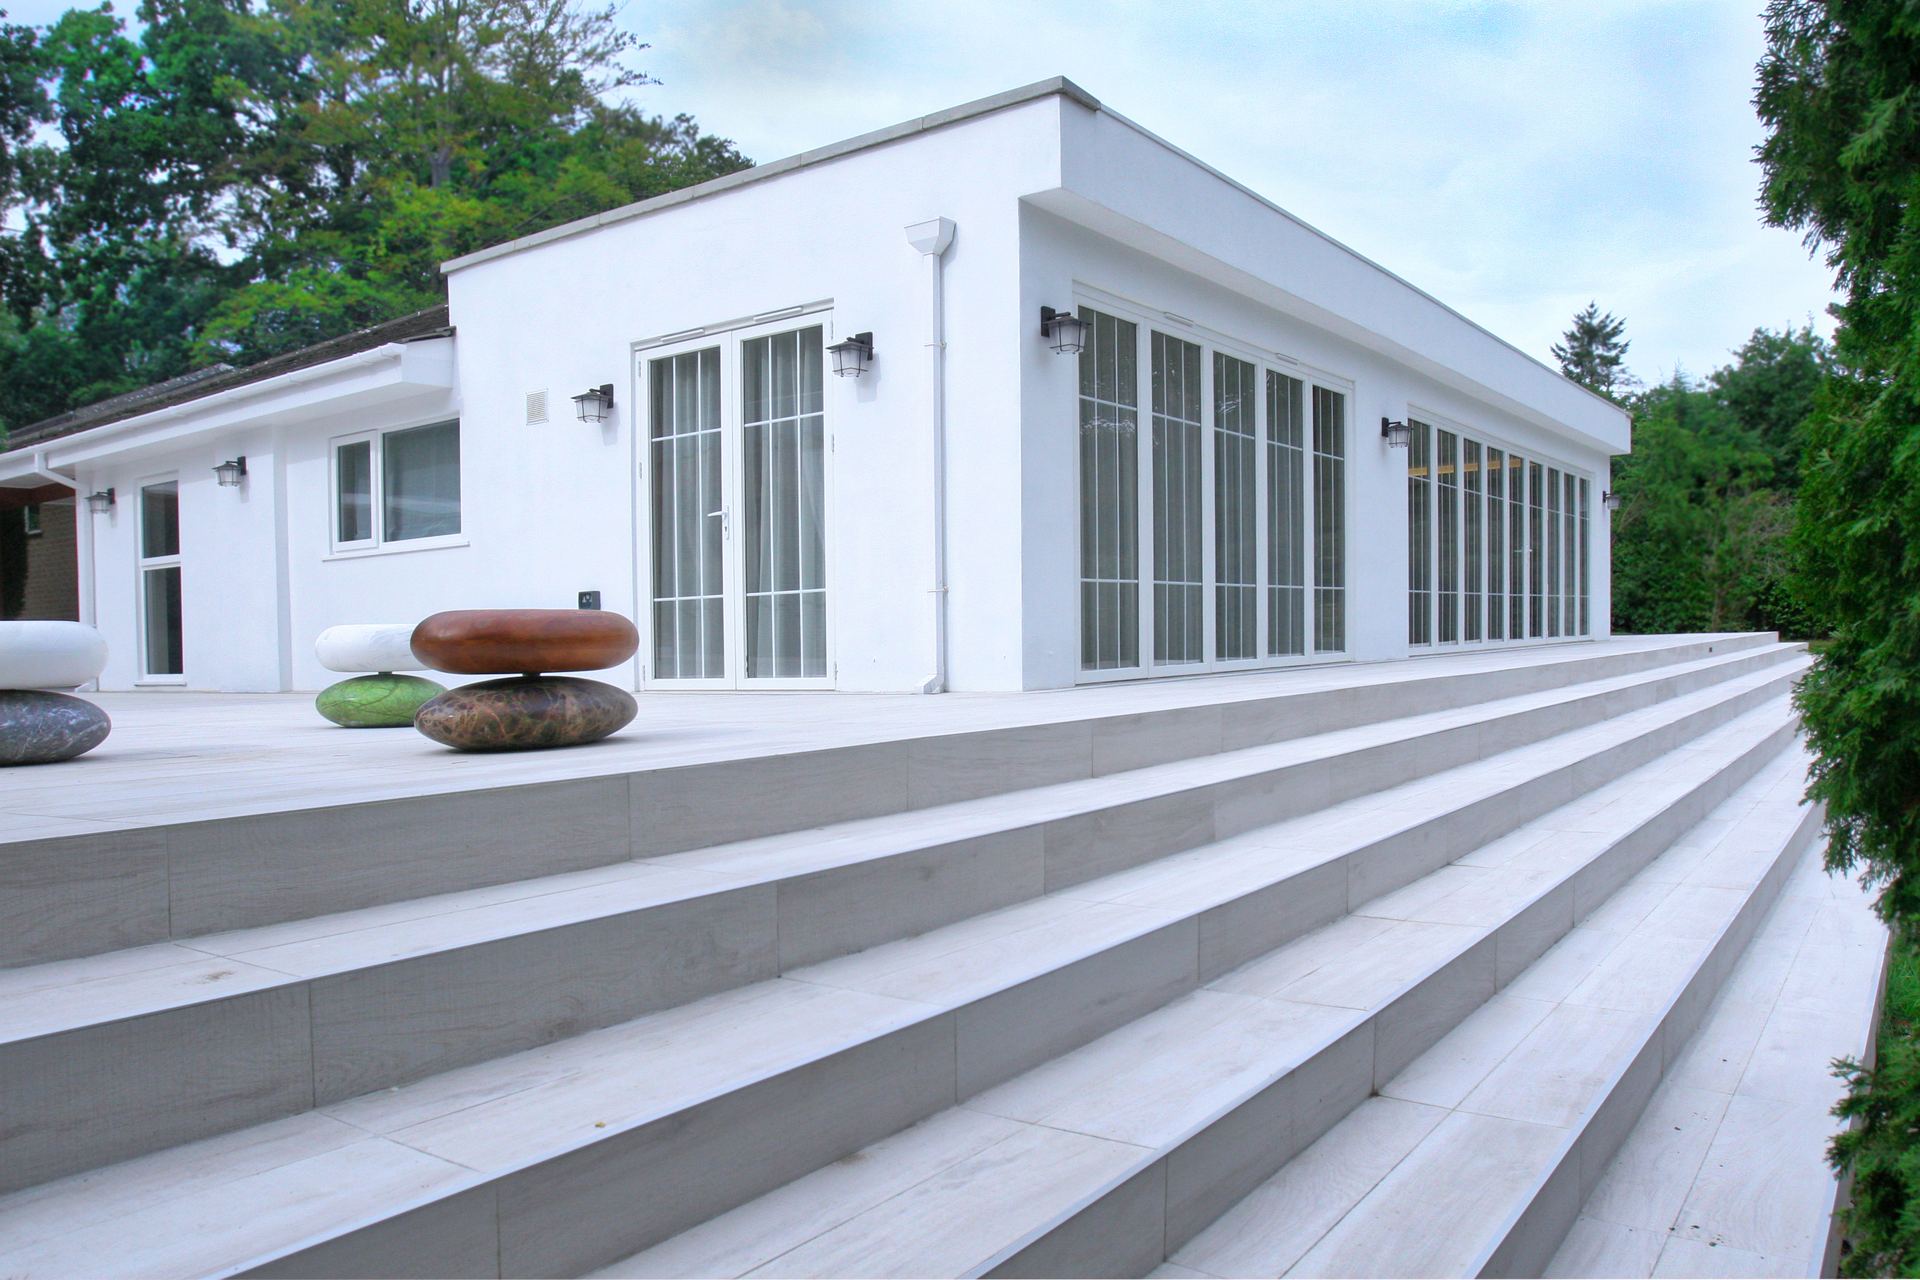
Complete renovation of a detached house: Versailles-pattern oak floors, grasscloth walls, bespoke joinery, onyx-topped vanities, a new kitchen and a terrace with garden pavilion.
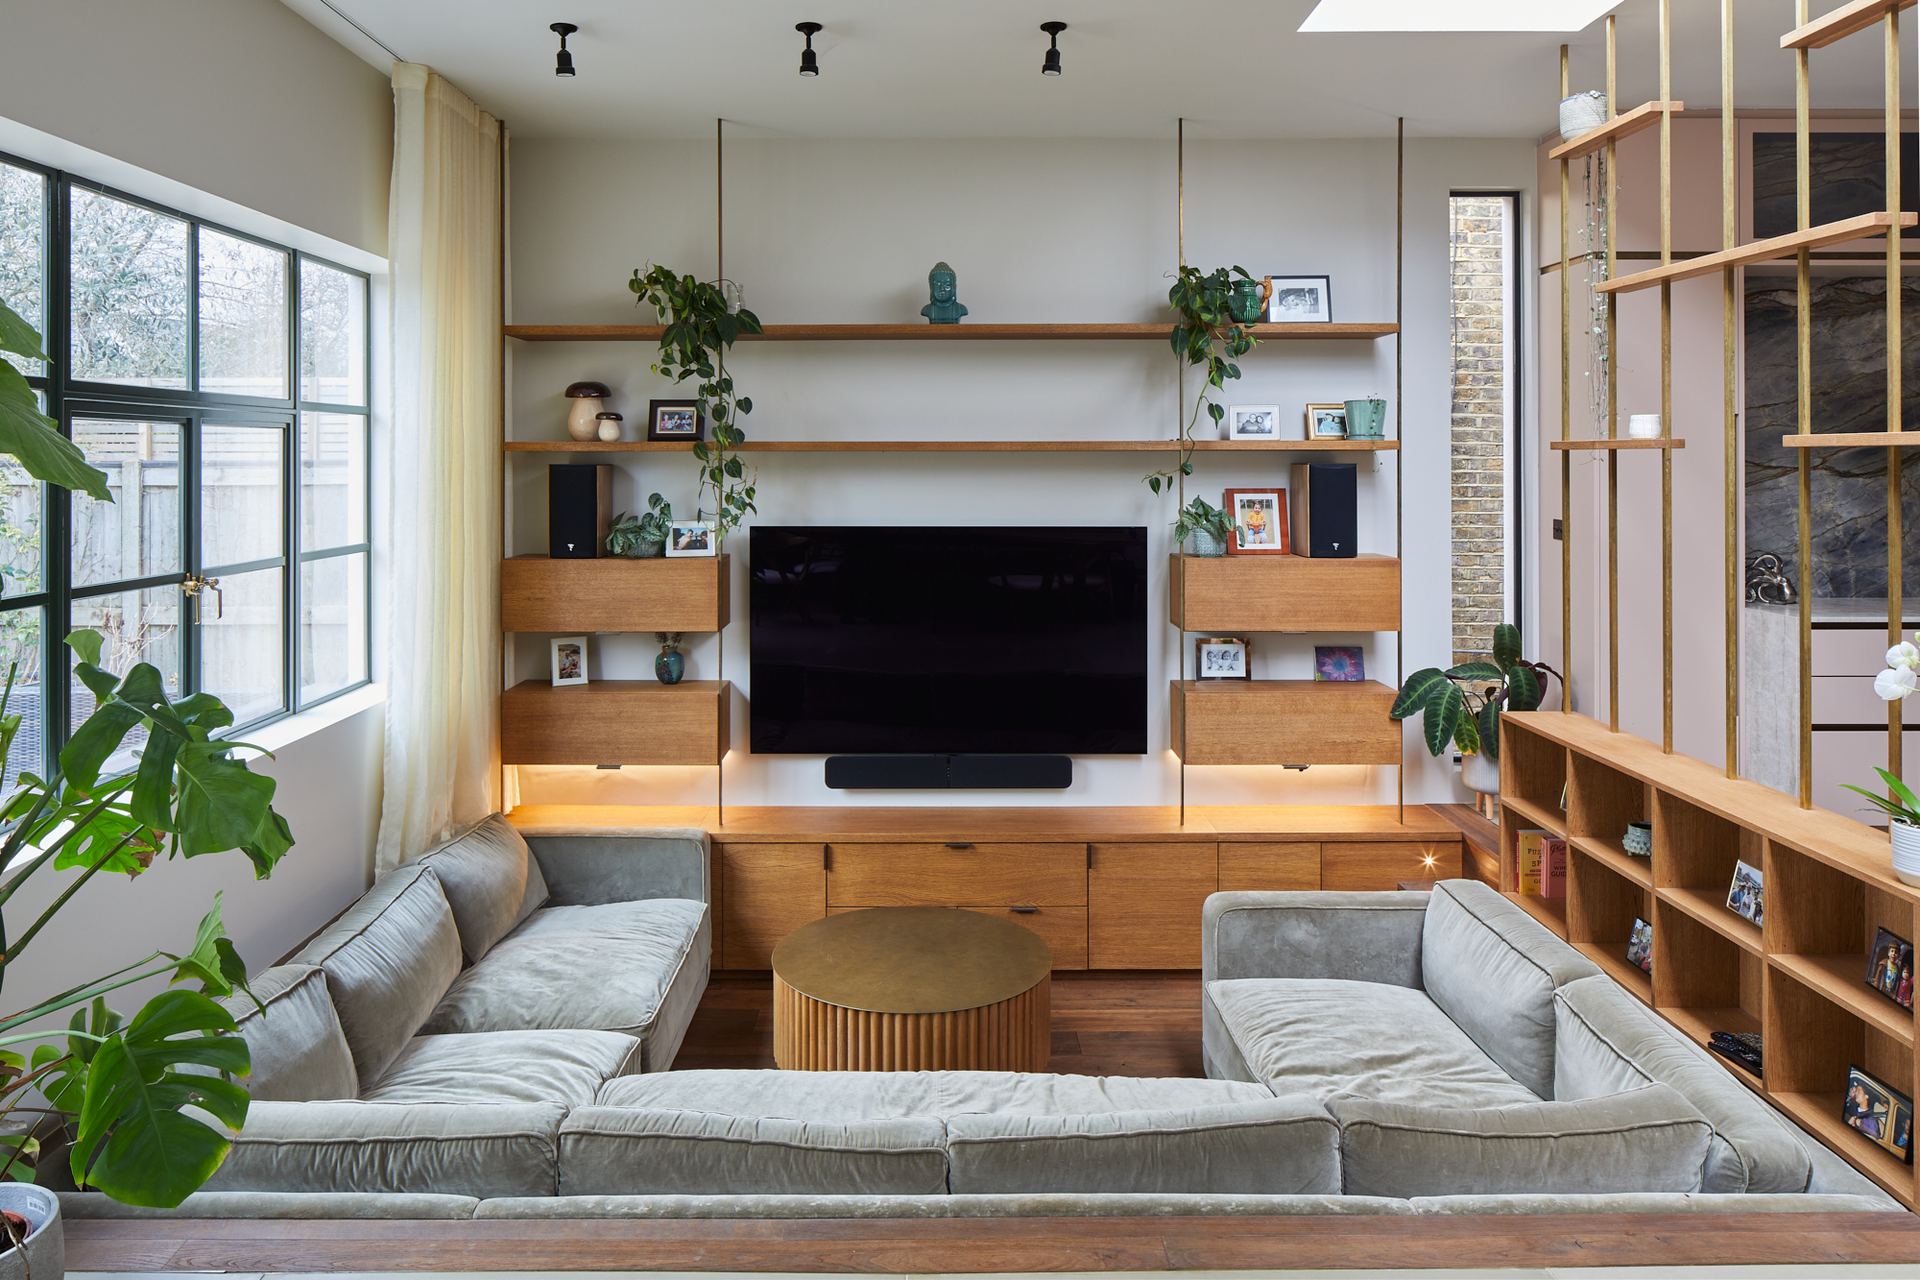
Loft dormer, extension and full refurbishment with Crittall-style glazing, underfloor heating, MVHR and bespoke joinery to the interior designer's scheme.

Rear extension and full renovation: an open-plan kitchen with sliding glazing to the garden, new bathrooms, alcove joinery and a lit staircase.

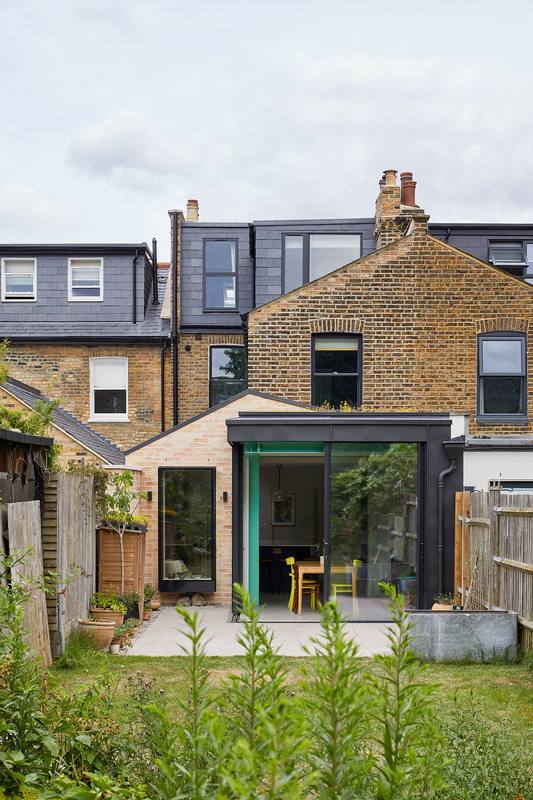
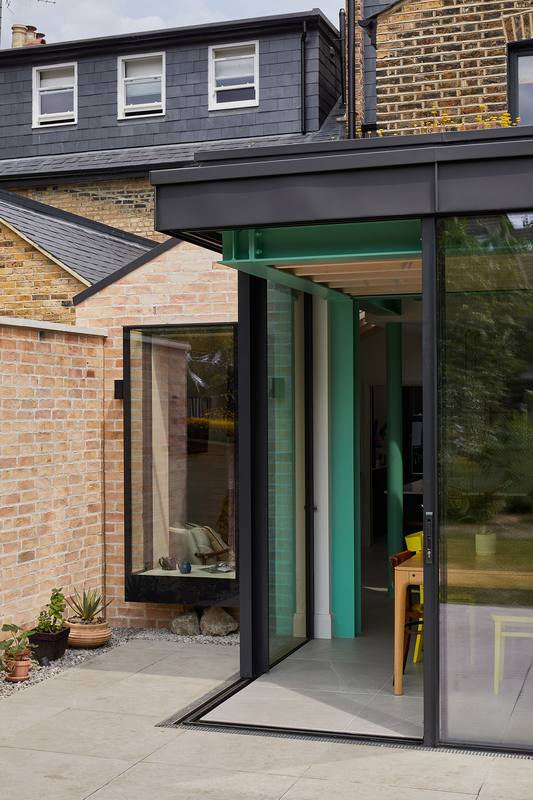
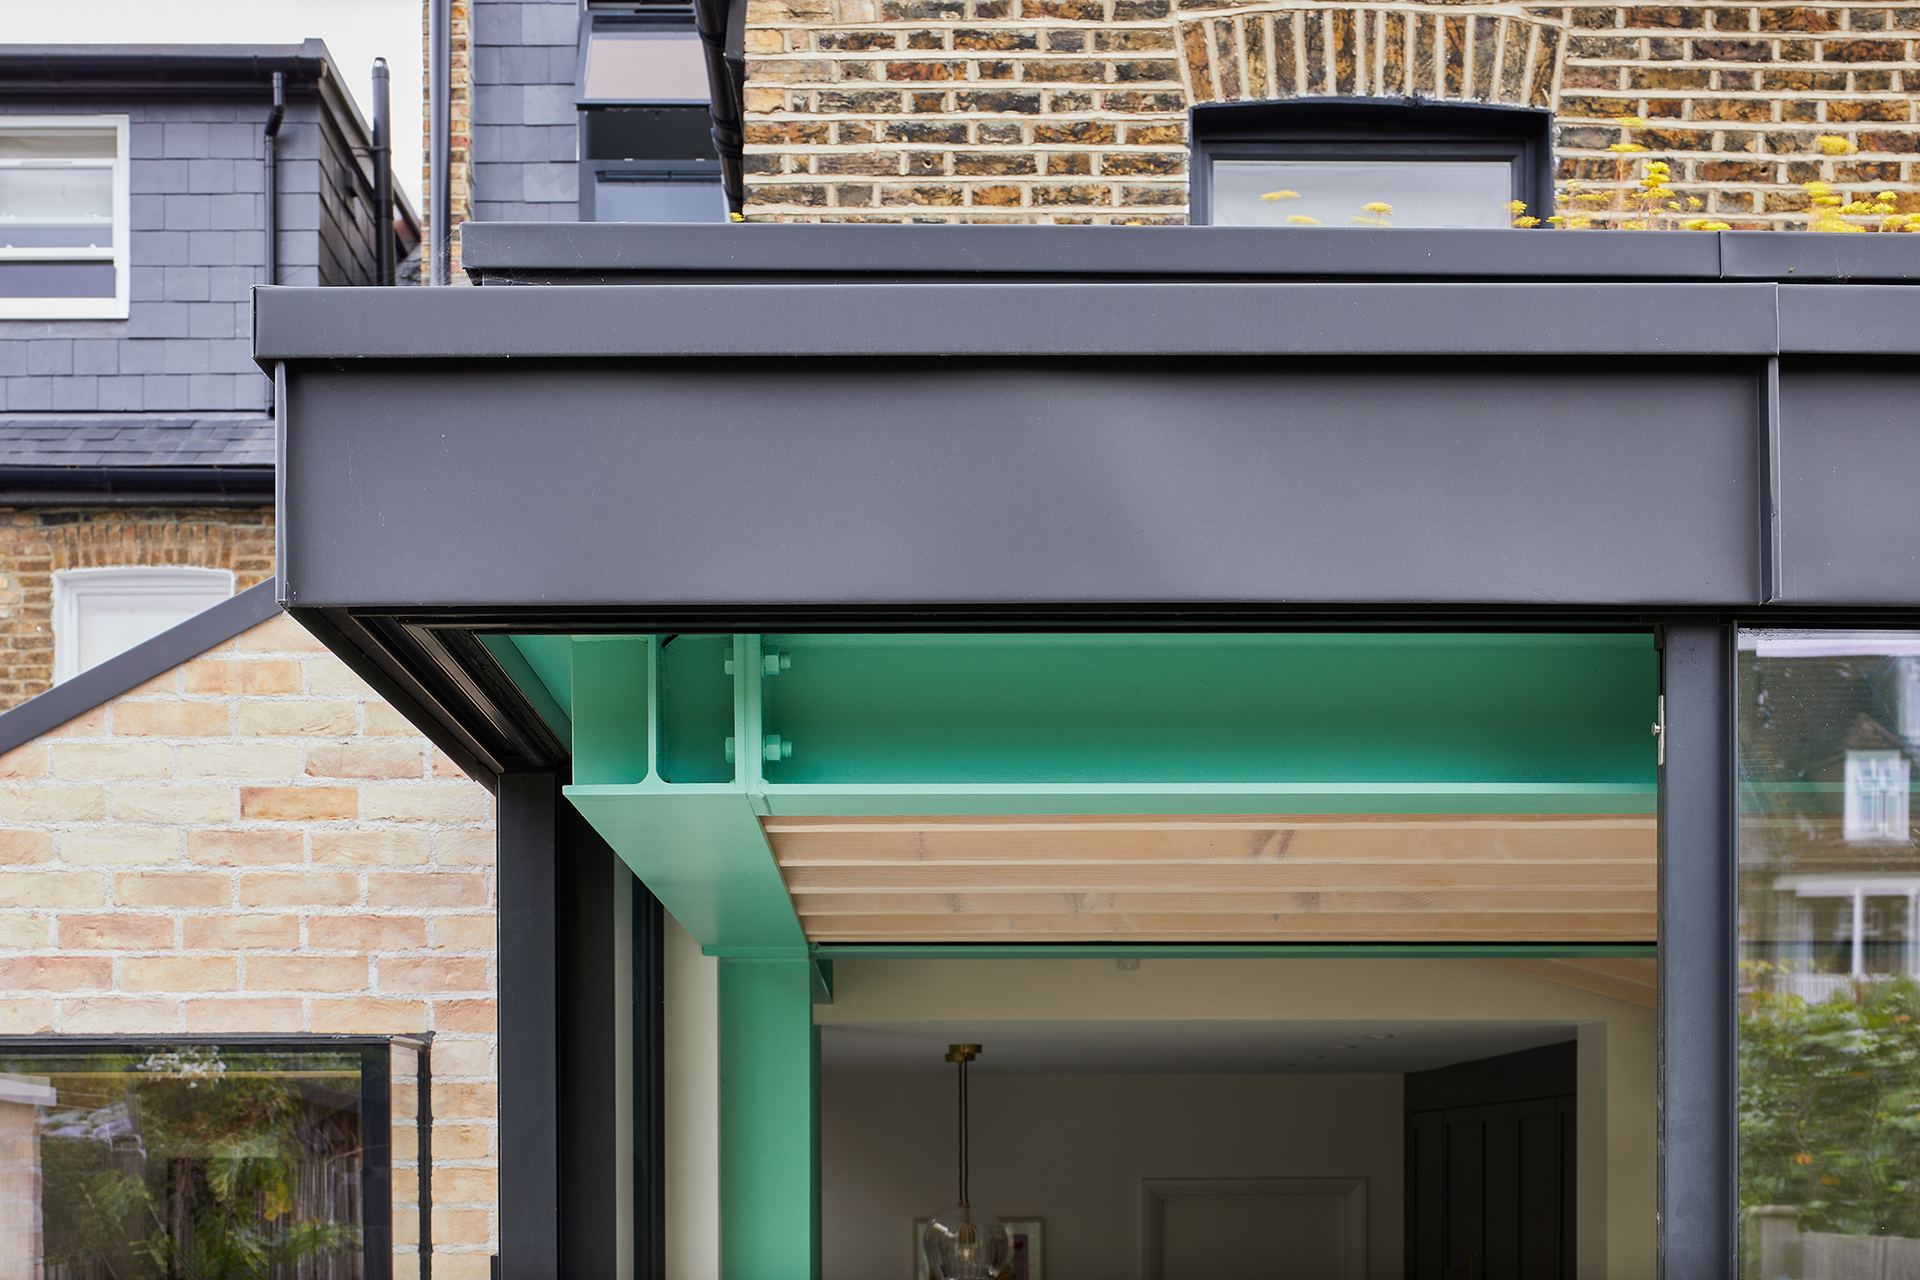
Rear extension with an exposed green steel frame and timber roof, sedum roof, new kitchen and full renovation of a family house.

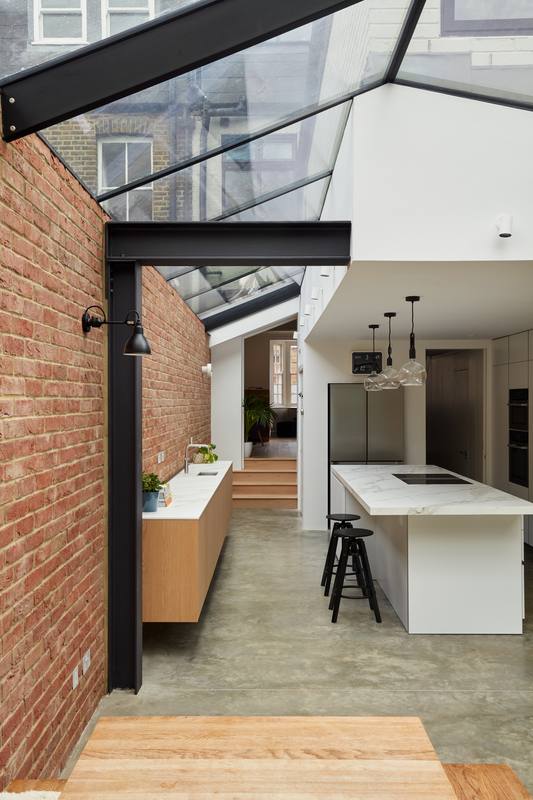
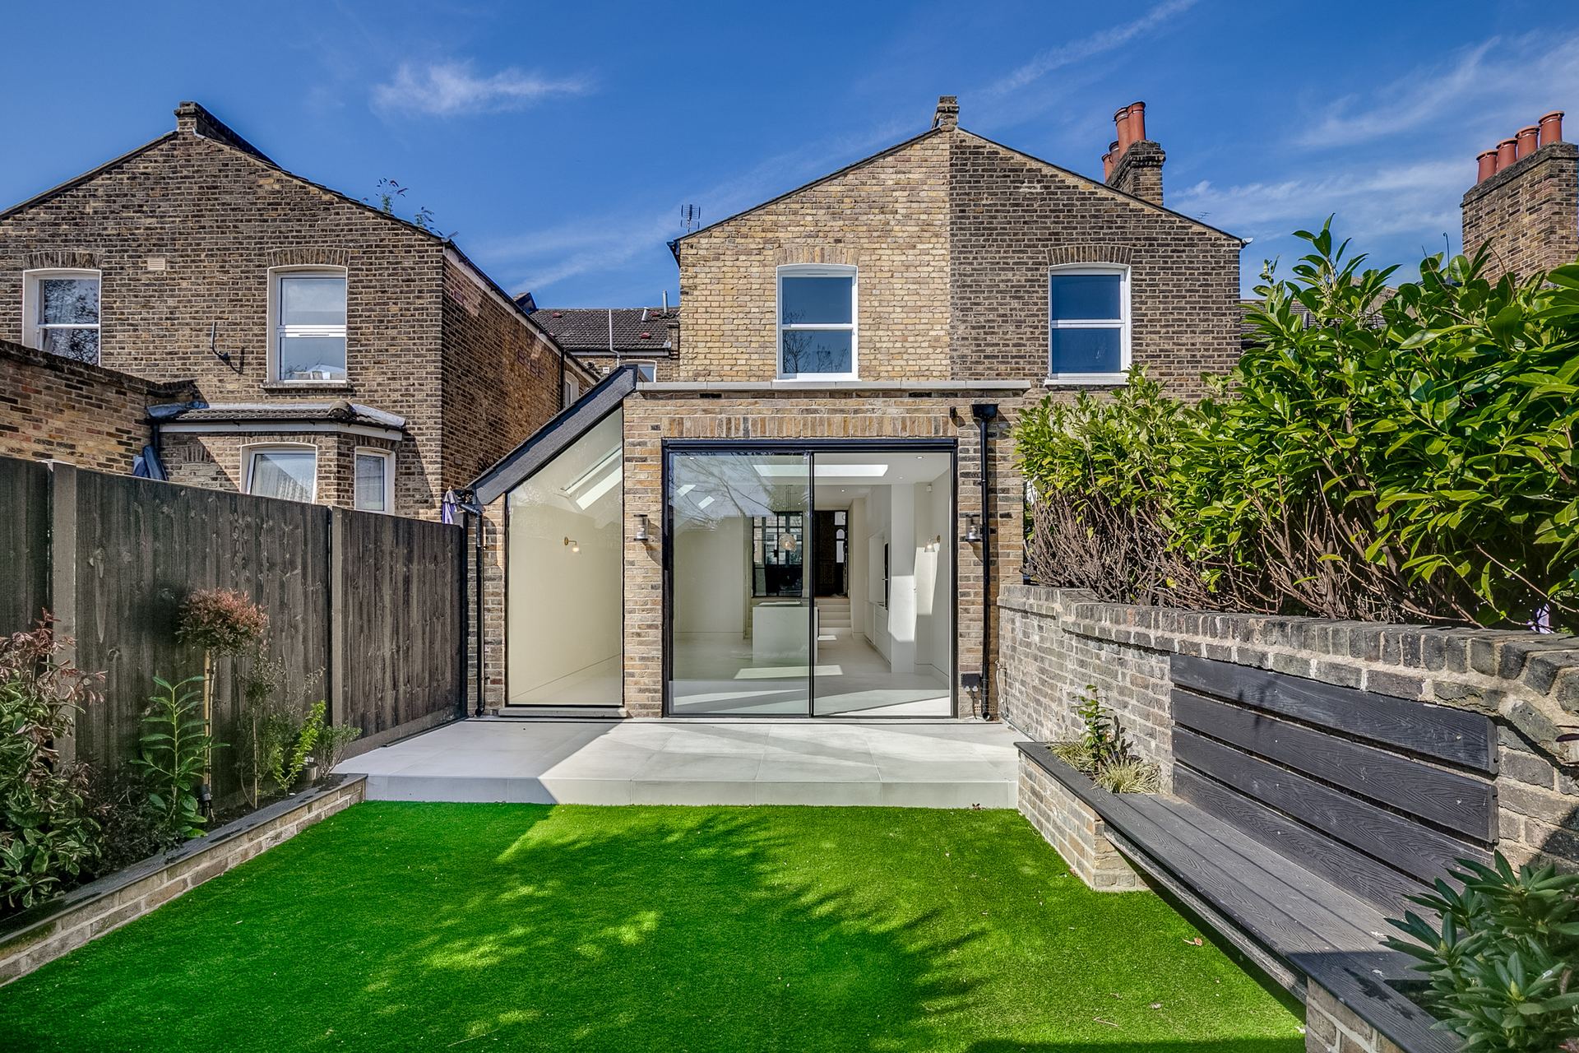
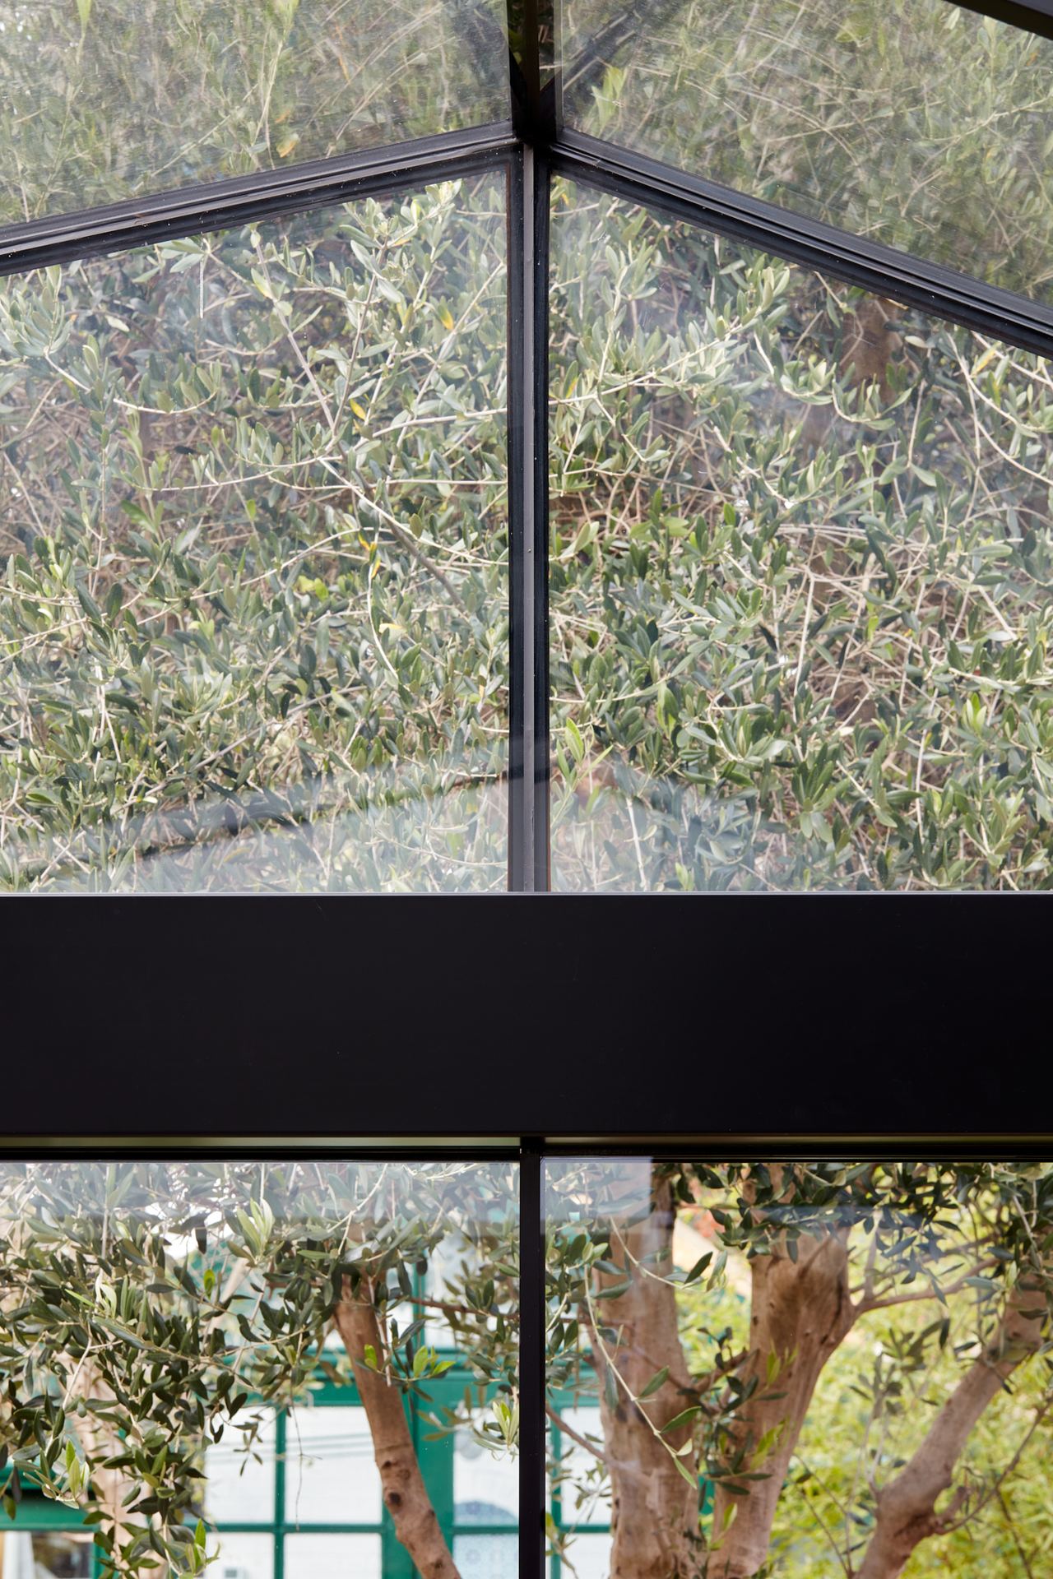
Glazed side-return and rear extension with a steel-framed glass roof, exposed London stock brick, polished concrete floor and a new kitchen opening onto the garden.
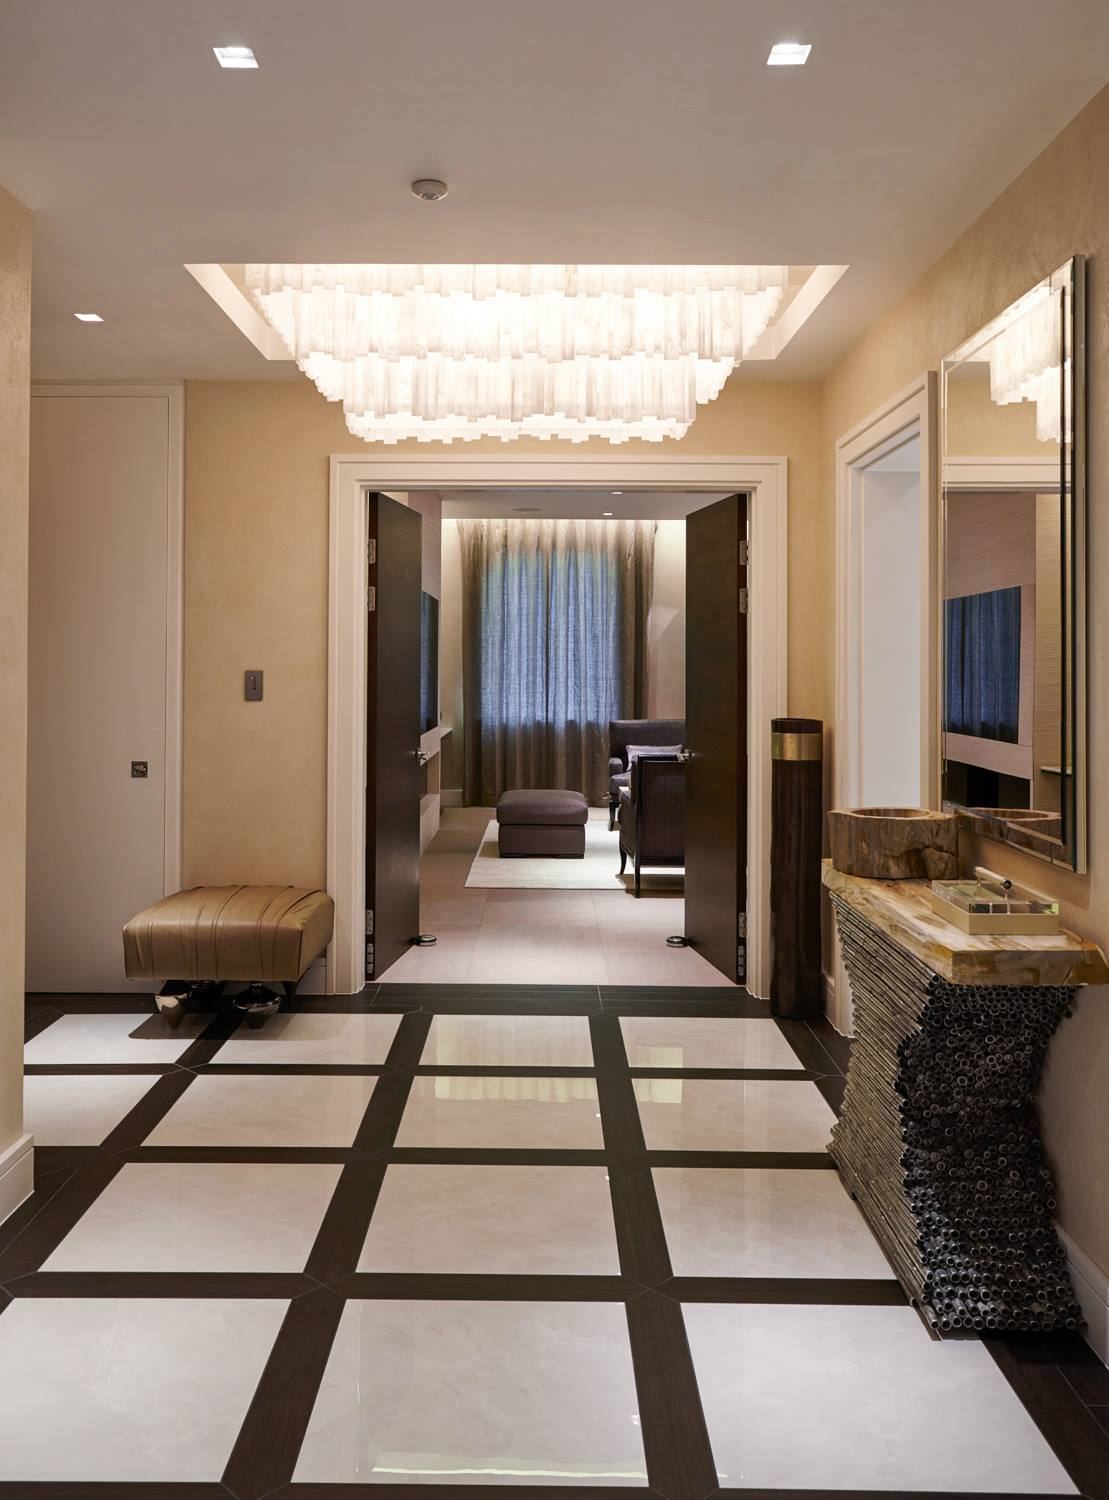
Refurbishment of an apartment with a marble-inlaid hallway, illuminated ceiling, walnut joinery and bronze-framed glazing.

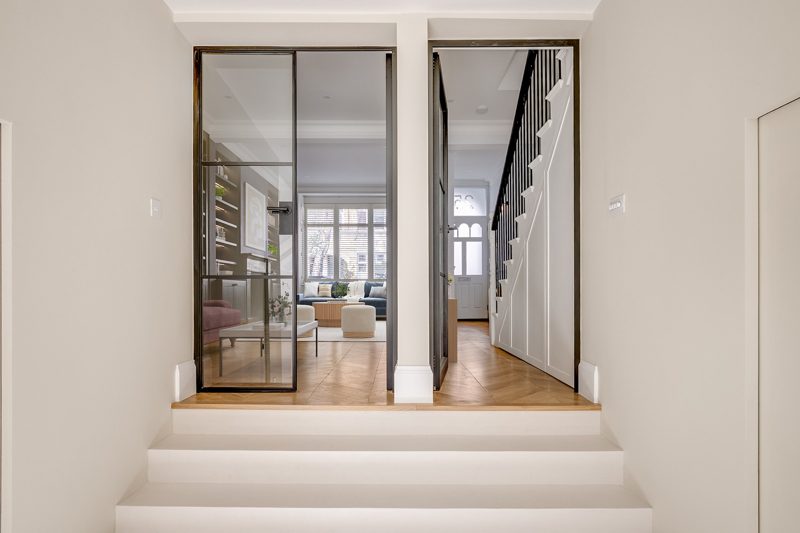
Edwardian terrace rebuilt top to bottom: rear extension with open-plan kitchen, steel-framed internal glazing, herringbone floors, bespoke joinery, two bathrooms, loft and a garden studio.
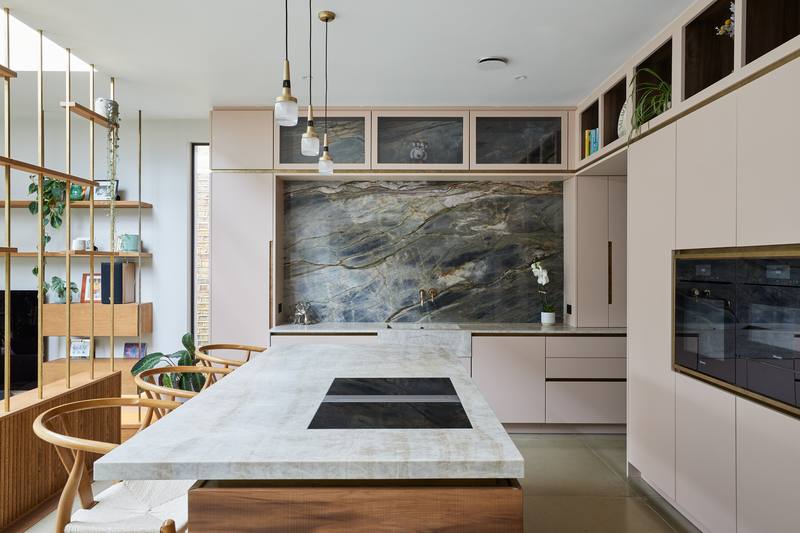 Marble island & pink joineryTeddington, TW11
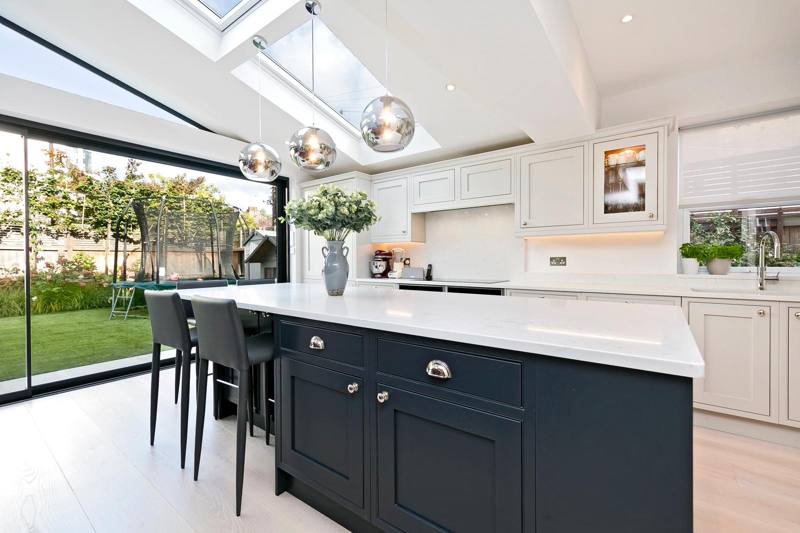 Shaker island under a glazed gableKew, TW9
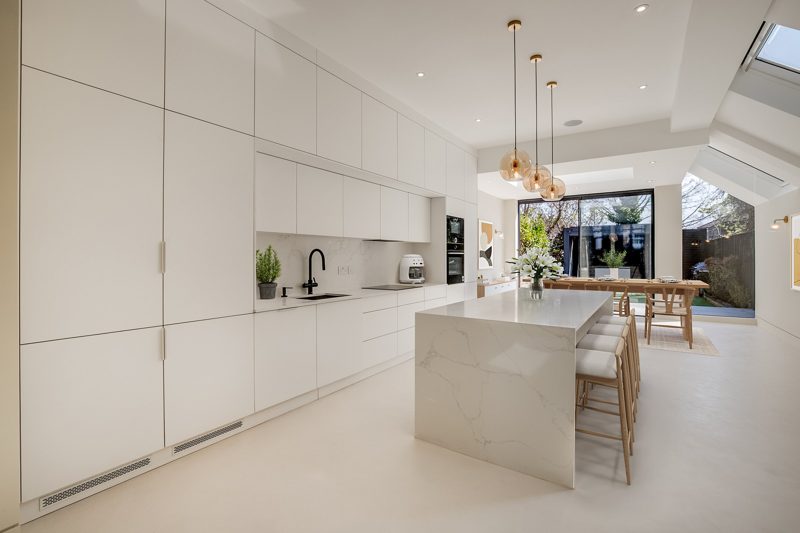
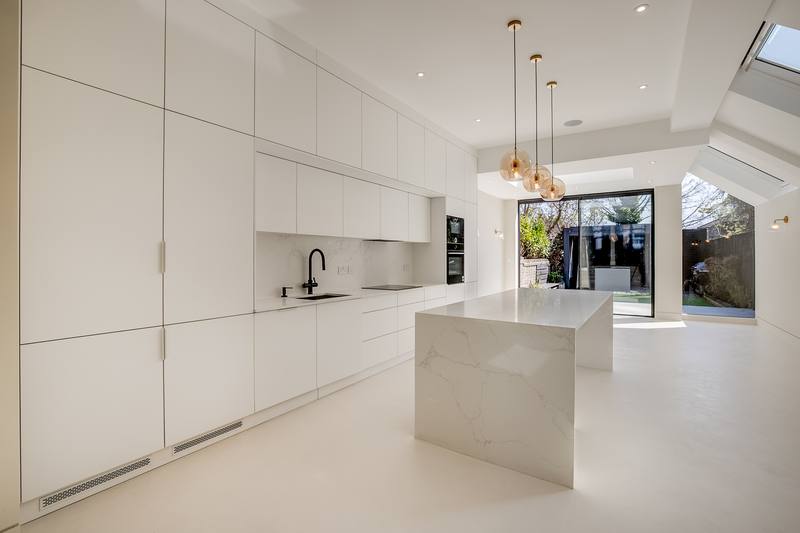 Handleless white kitchenKensal Rise, NW10
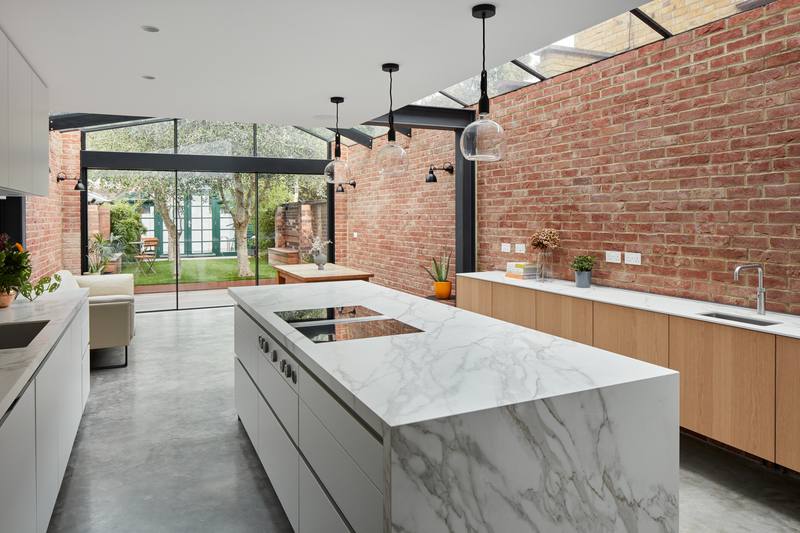 Marble-wrapped islandFulham, SW6
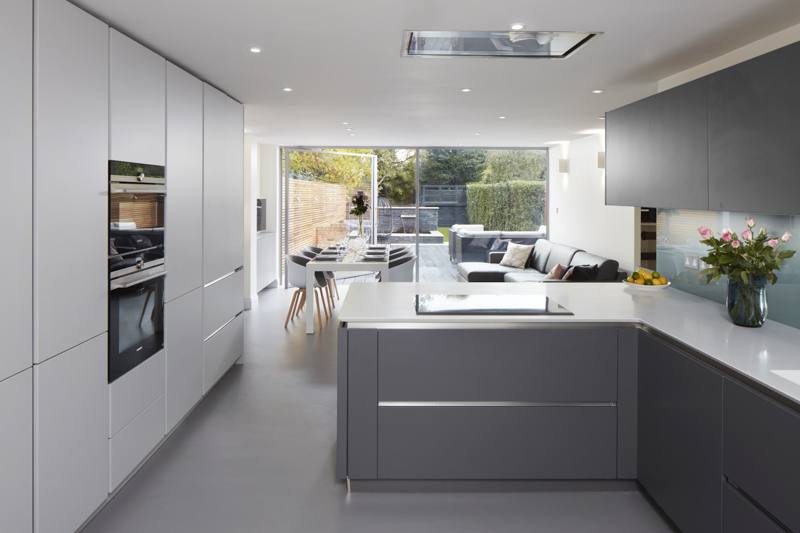 Matt grey kitchen to the gardenRichmond, TW9
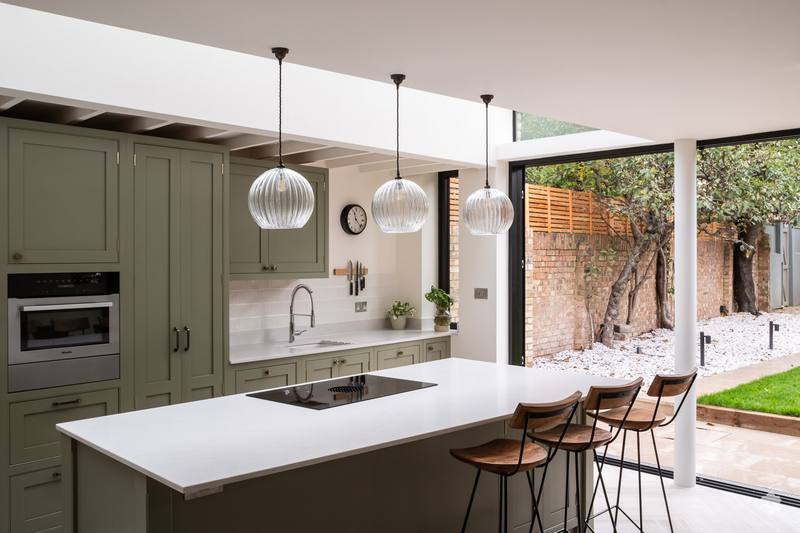 Sage shaker & ribbed pendantsHampton, TW12
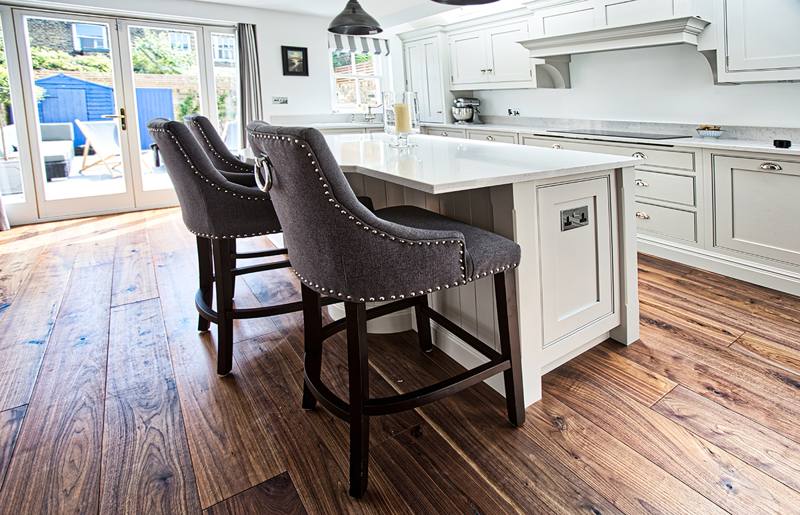 Painted shaker on walnutBarnes, SW13
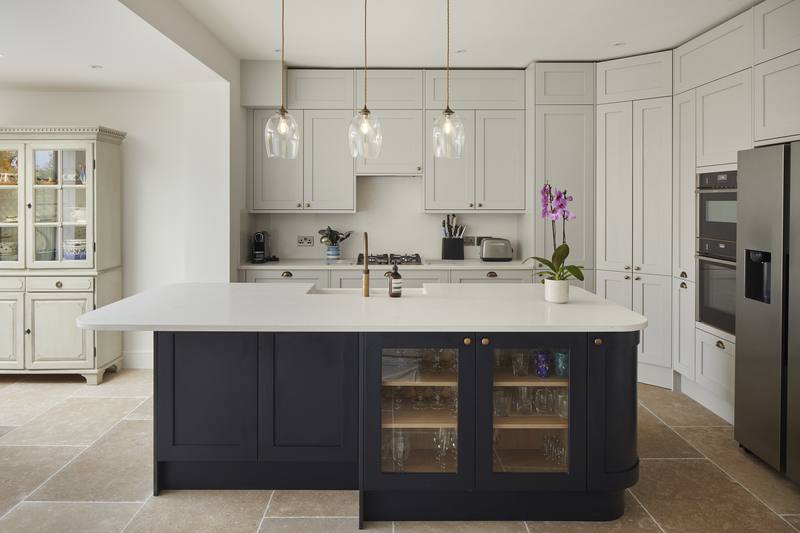 Navy island & wine fridgeBarnes, SW13
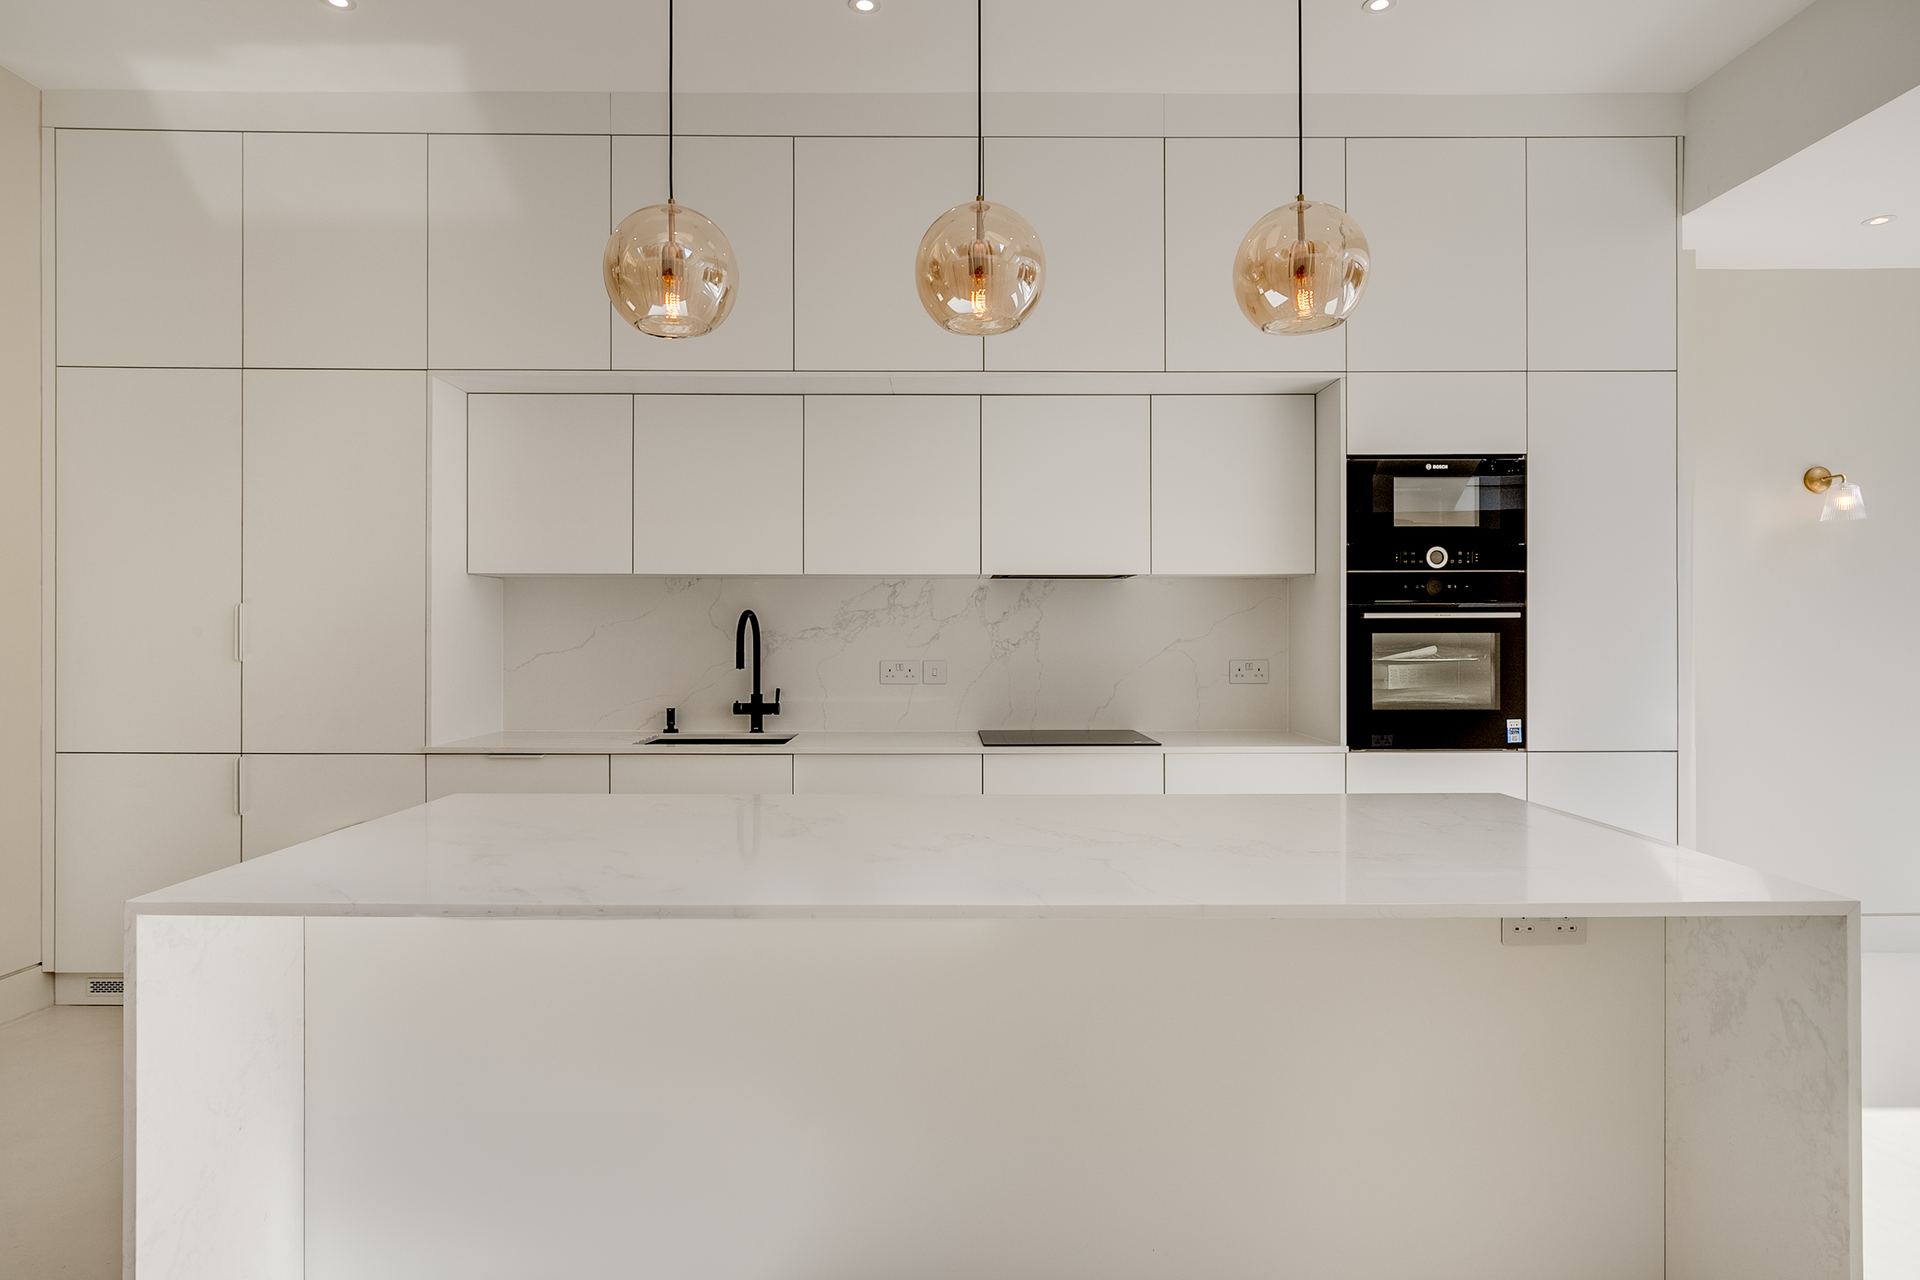
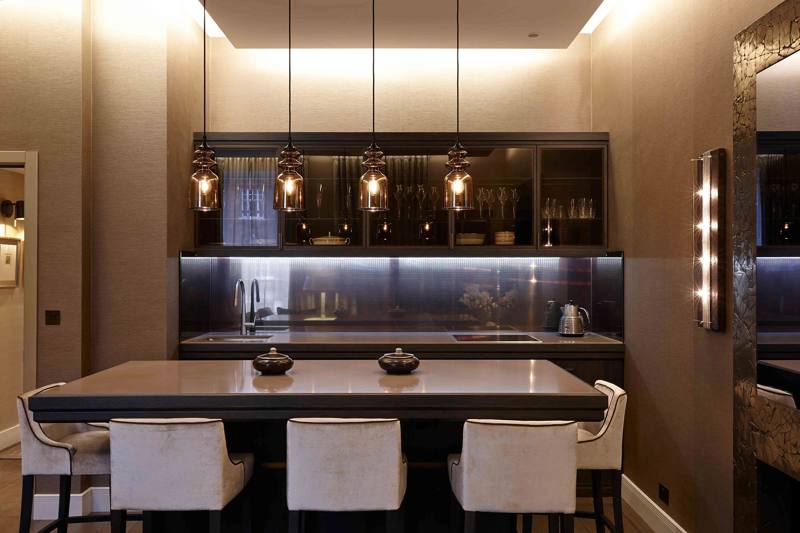 Bar kitchen with pendantsSouth Kensington, SW7
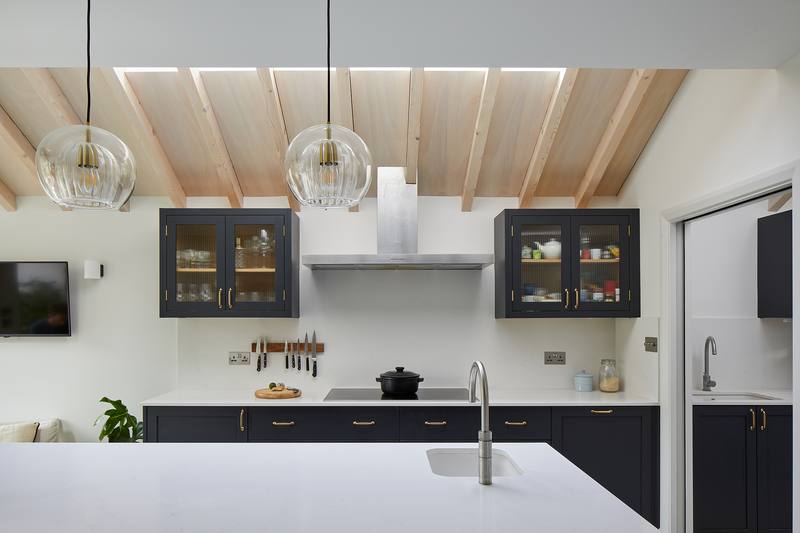 Black cabinets & timber roofActon, W3
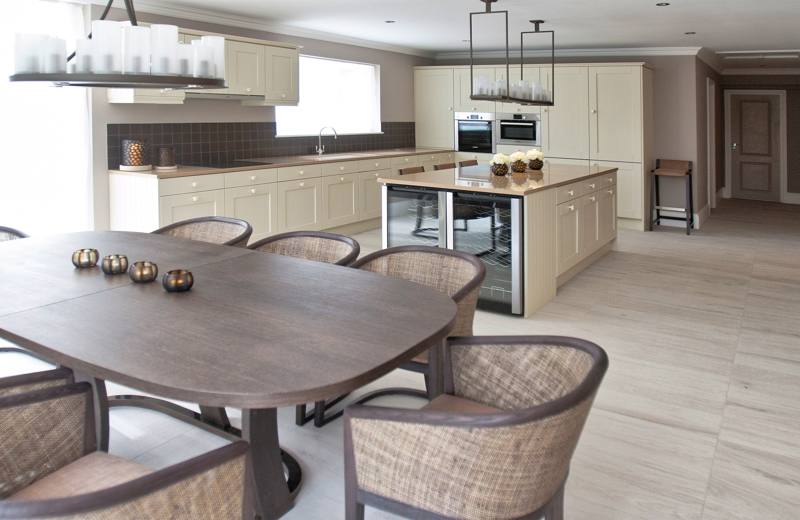
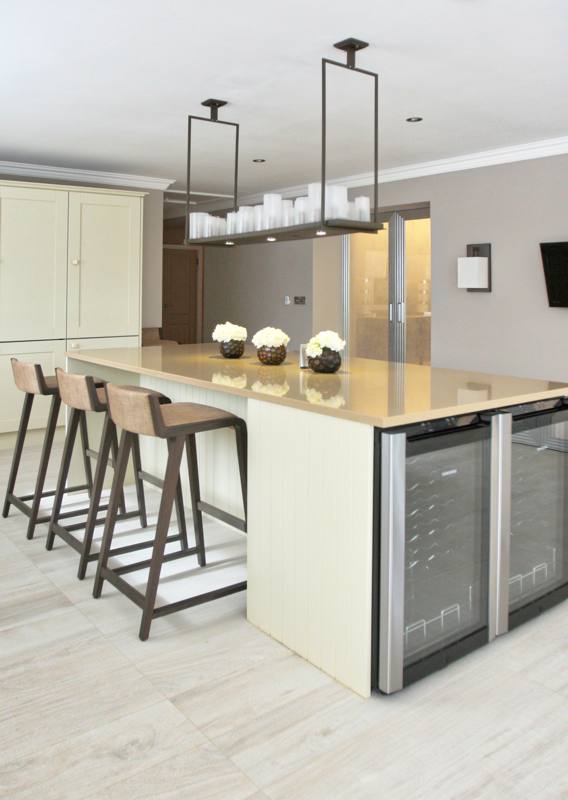 Cream kitchen & breakfast barVirginia Water, GU25
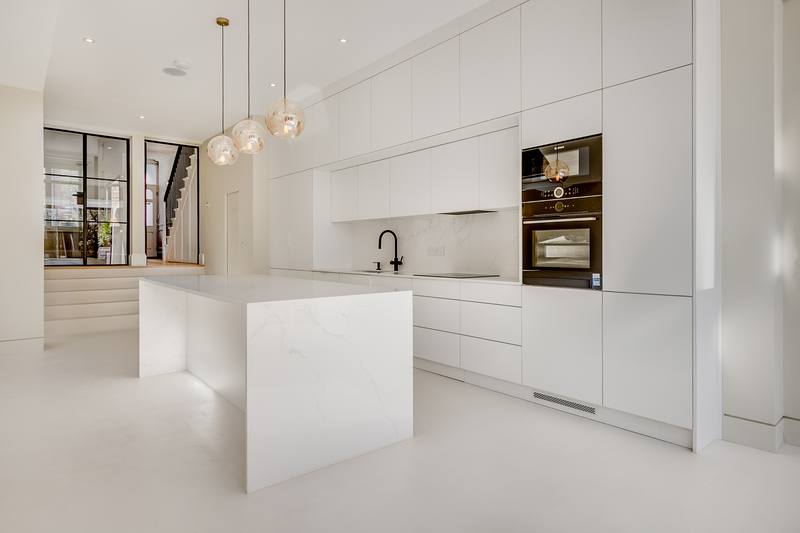 Waterfall-edge islandKensal Rise, NW10
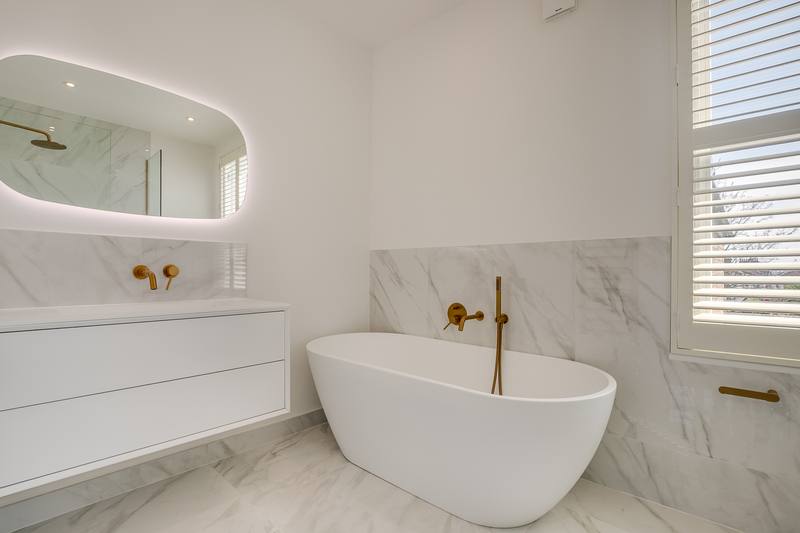 Freestanding bath & brass tapsKensal Rise, NW10
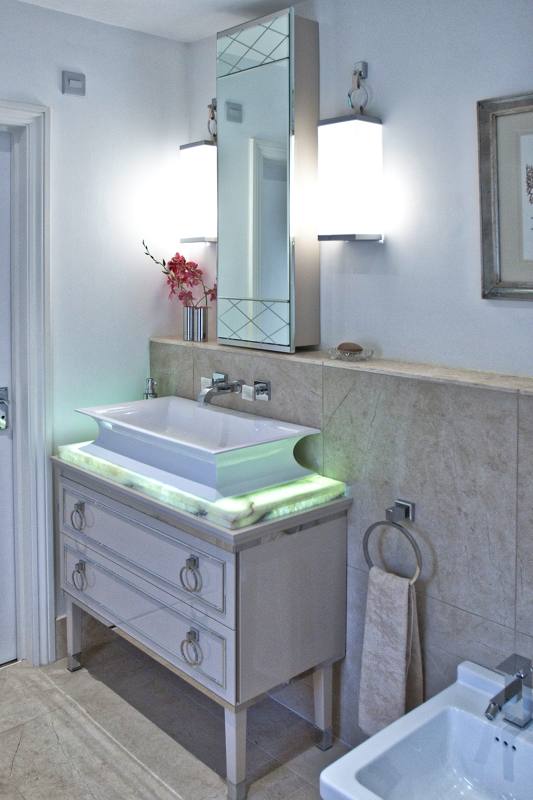 Onyx-topped vanityVirginia Water, GU25
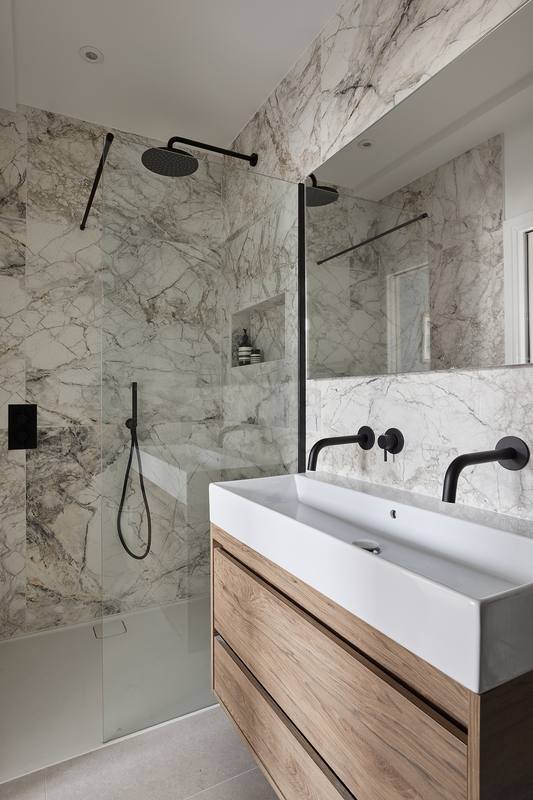 Marble walk-in showerActon, W3
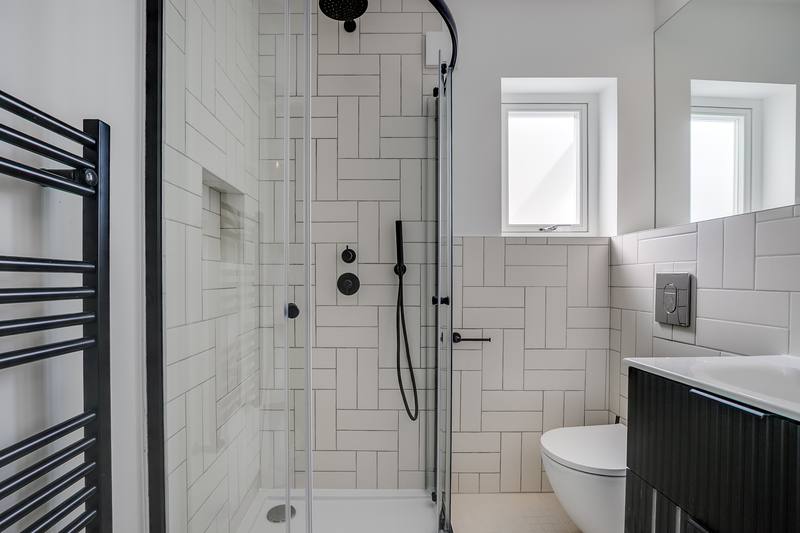 Herringbone metro tilesKensal Rise, NW10
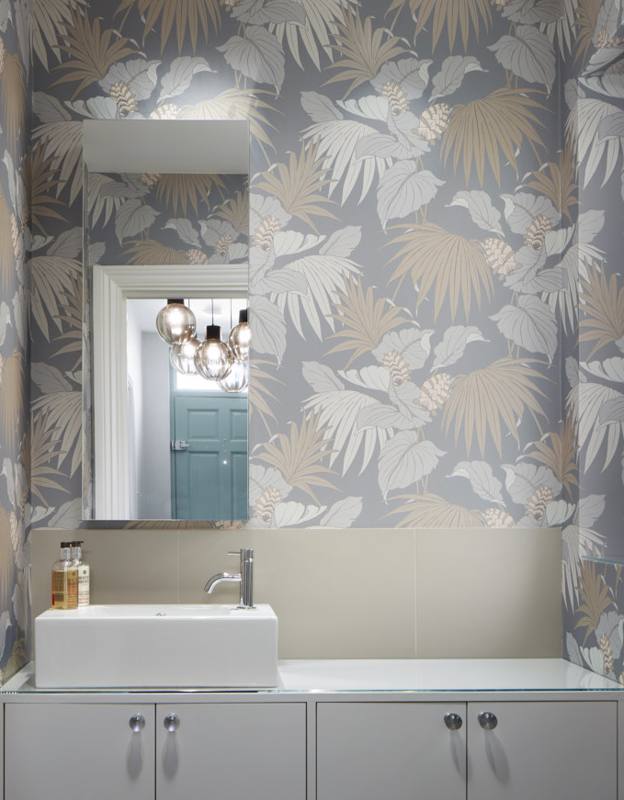 Feature wallpaper & basinRichmond, TW9
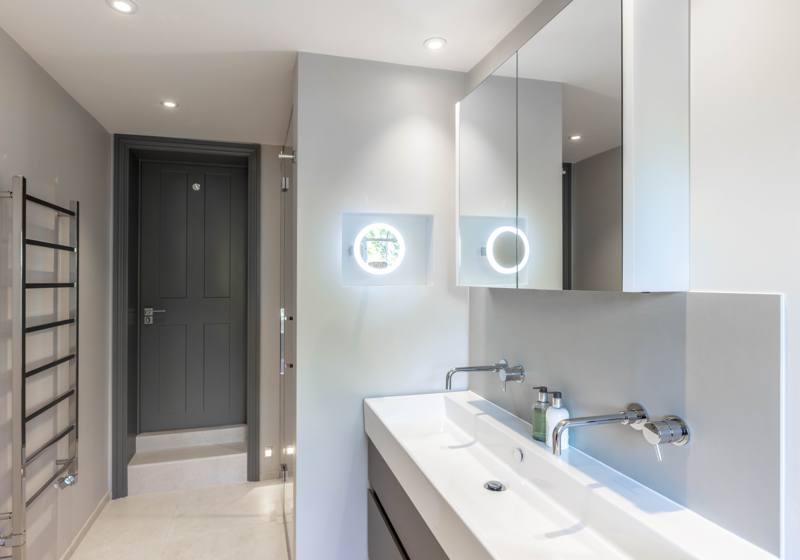 Double trough basinRichmond, TW9
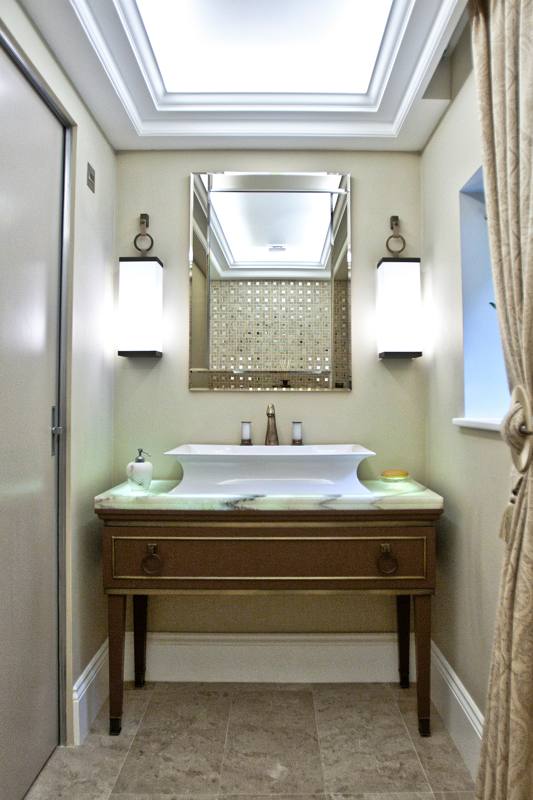 Gilded powder roomVirginia Water, GU25
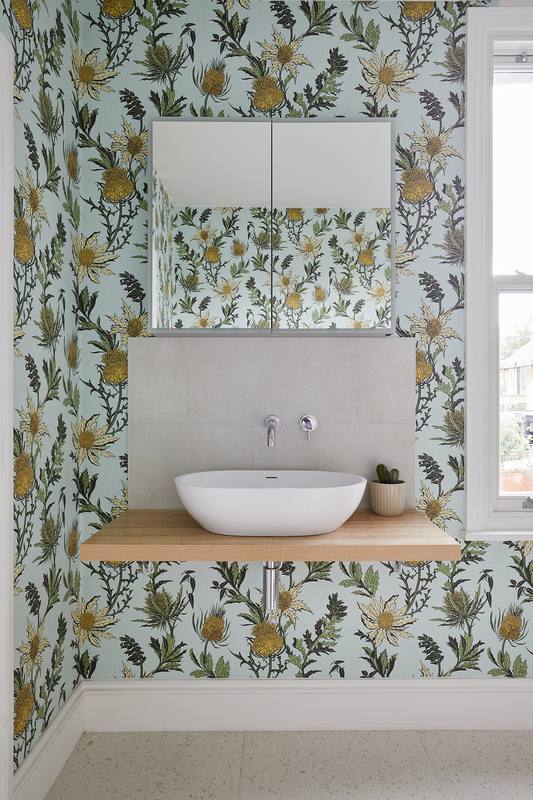 Botanical cloakroomActon, W3
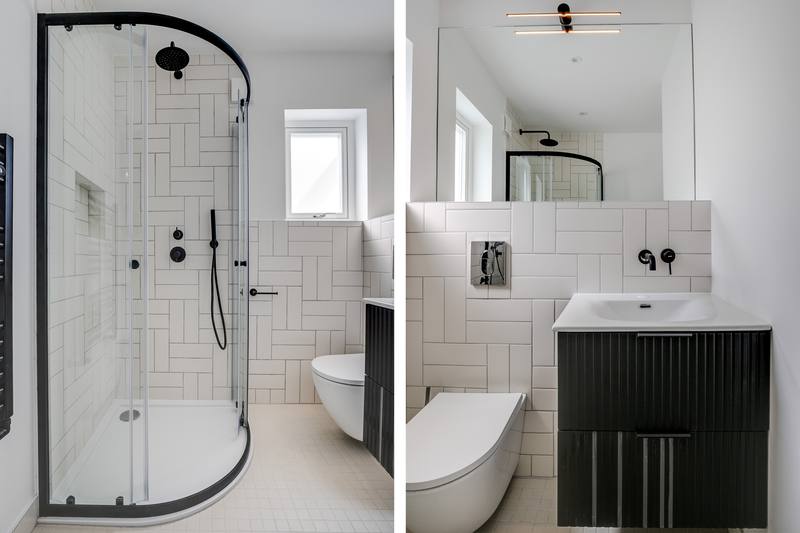 Black fluted vanityKensal Rise, NW10
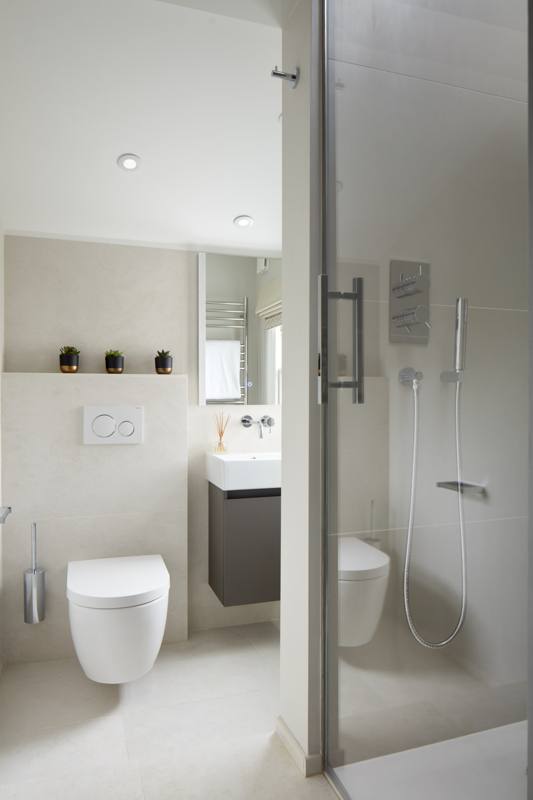 Frameless showerRichmond, TW9
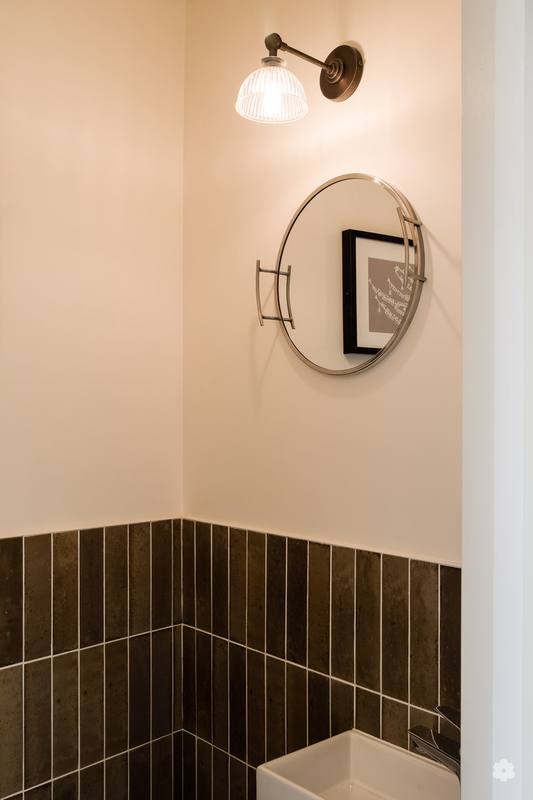 Tiled cloakroomHampton, TW12
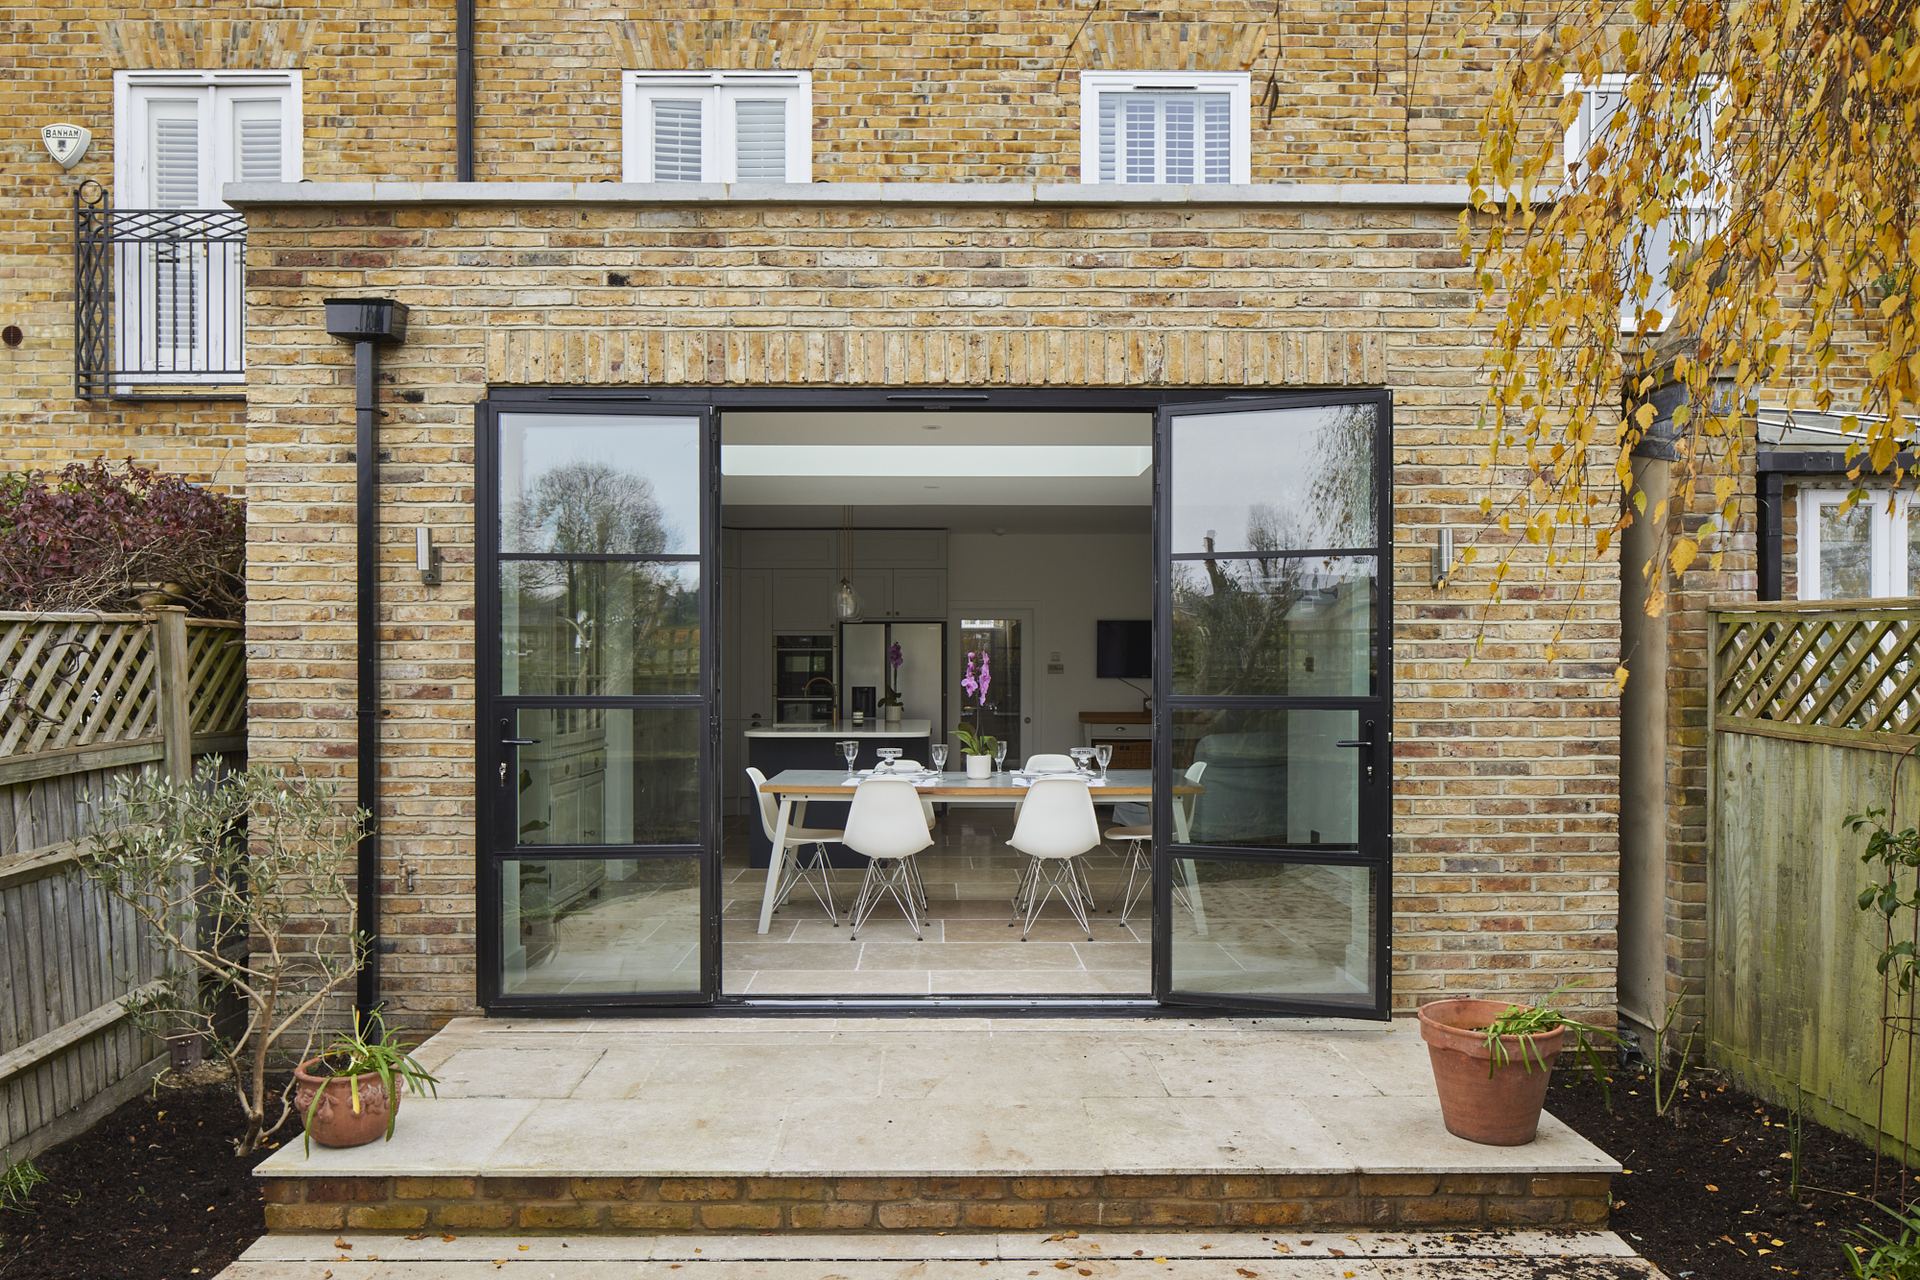
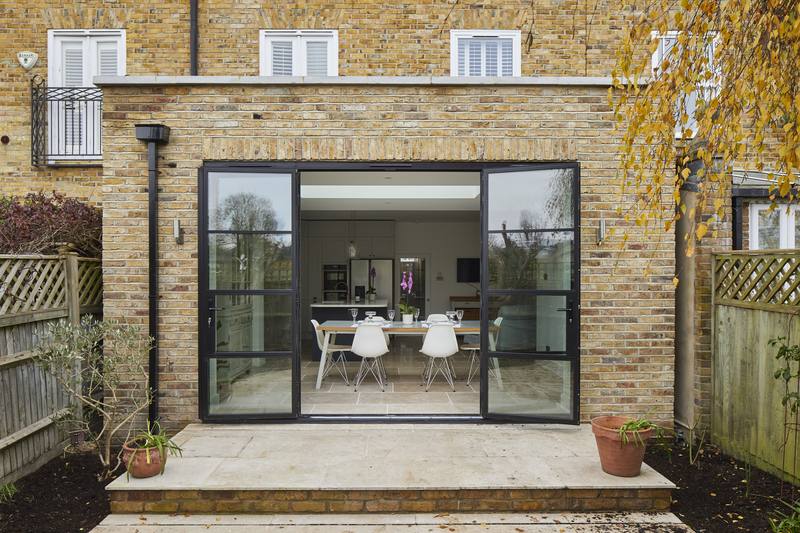 Steel-framed doors to the gardenBarnes, SW13
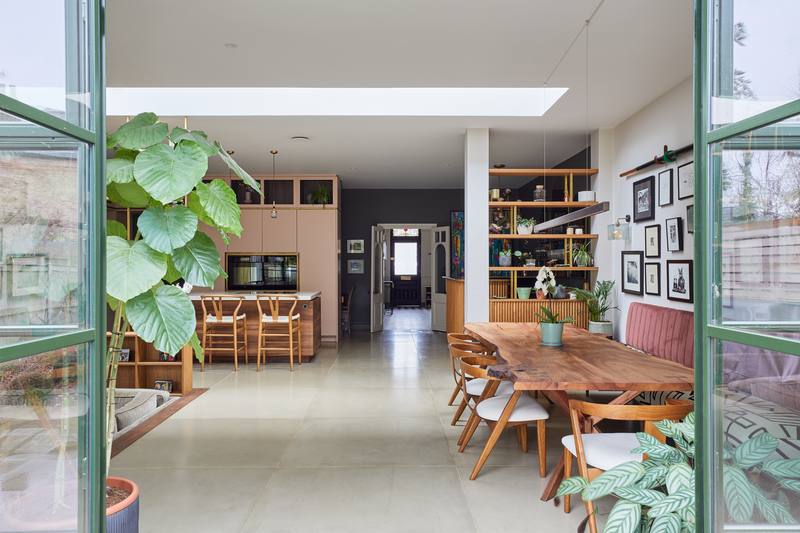 Crittall-style doorsTeddington, TW11
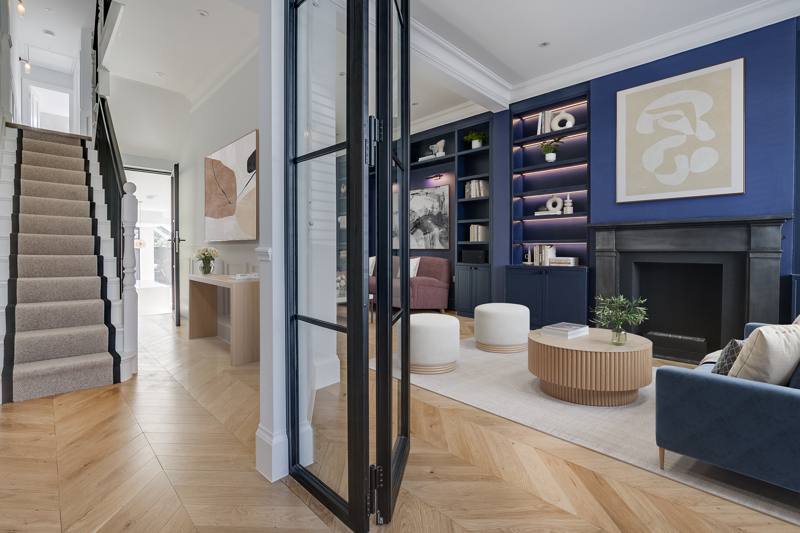 Steel internal glazingKensal Rise, NW10
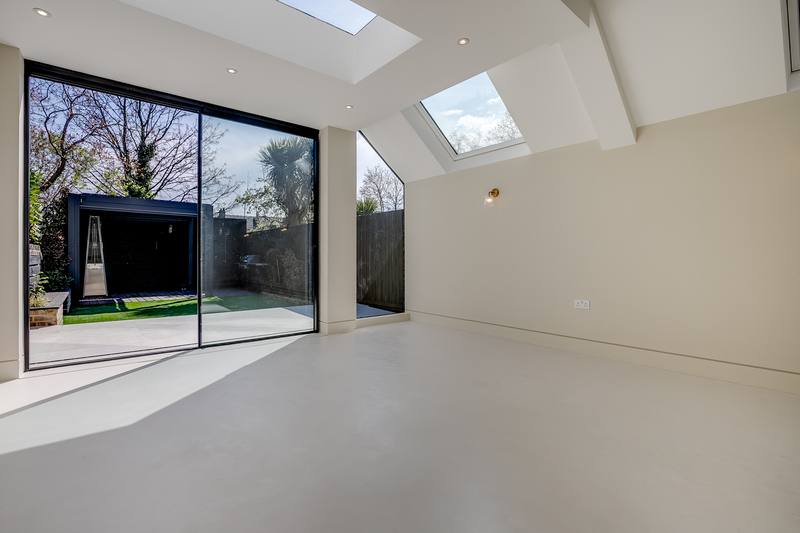 Wide sliding glazingKensal Rise, NW10
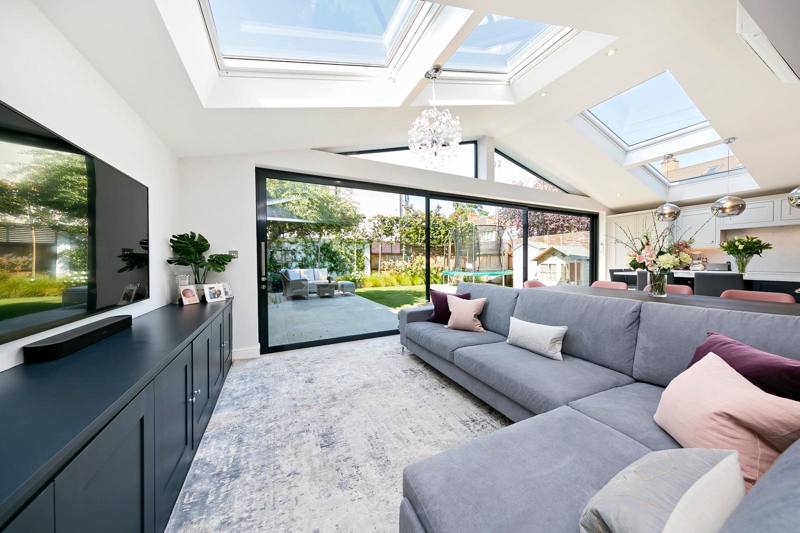 Corner sliders to the lawnKew, TW9
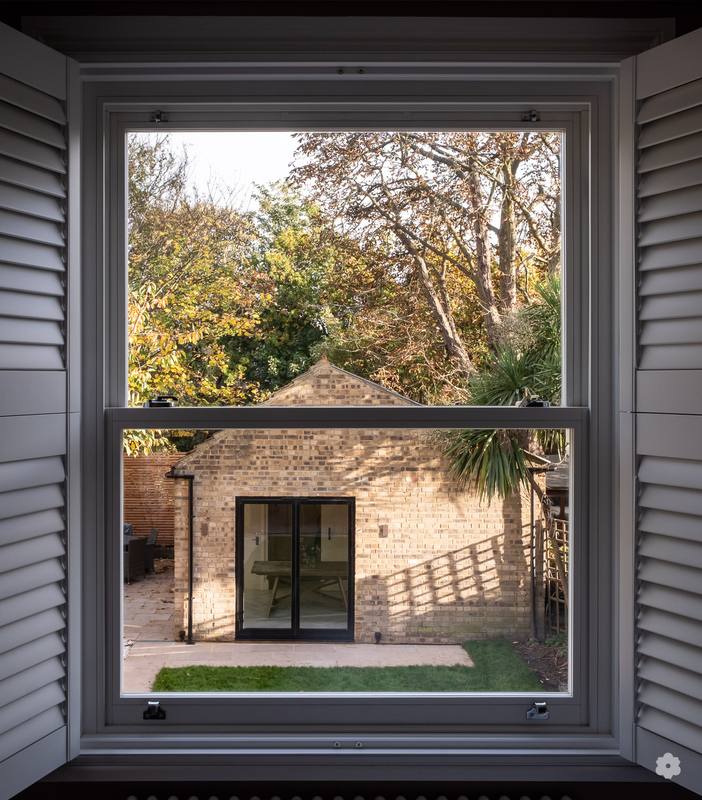 Restored sash windowHampton, TW12
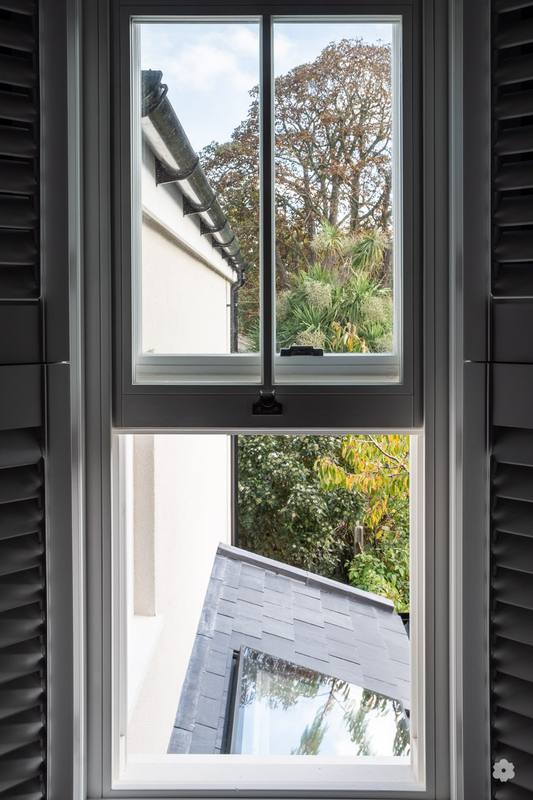 Timber sash detailHampton, TW12
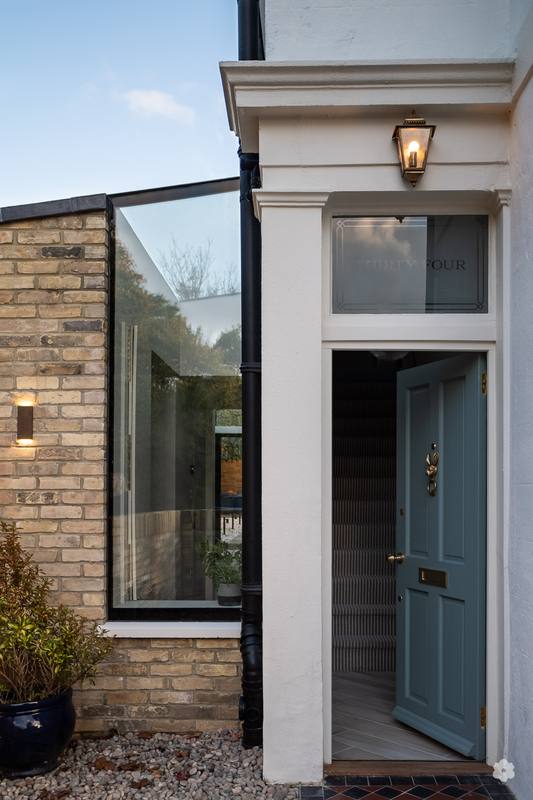 Period front doorHampton, TW12
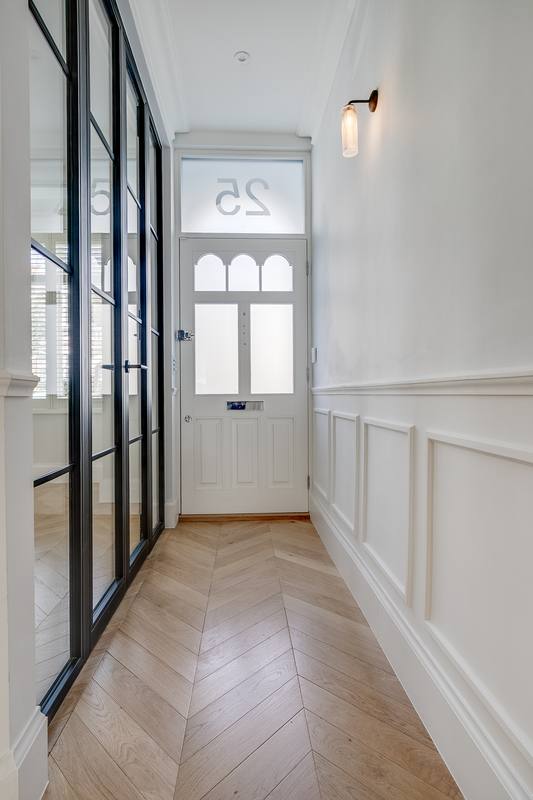 Hallway glazing & front doorKensal Rise, NW10
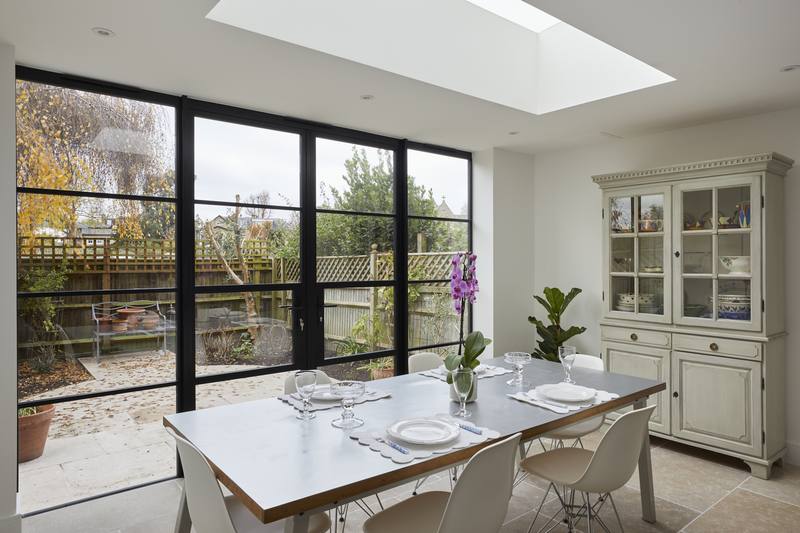 Box-frame glazingBarnes, SW13
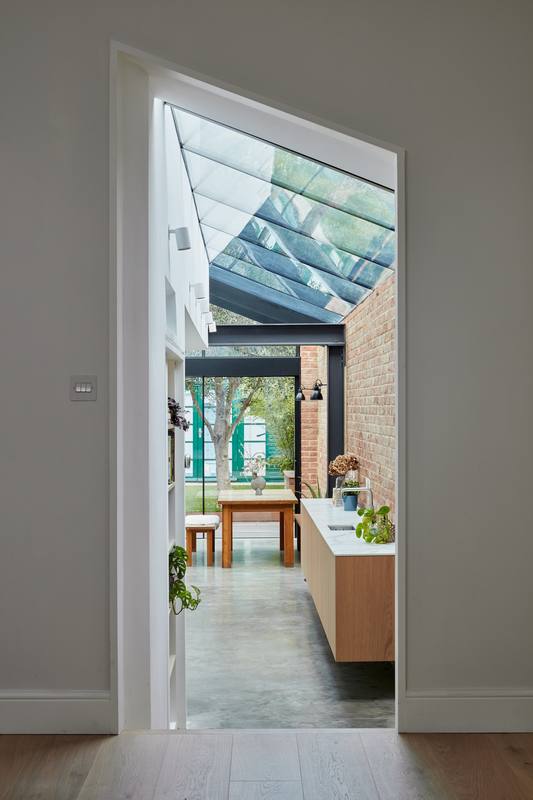 Glazed roof through the hallFulham, SW6
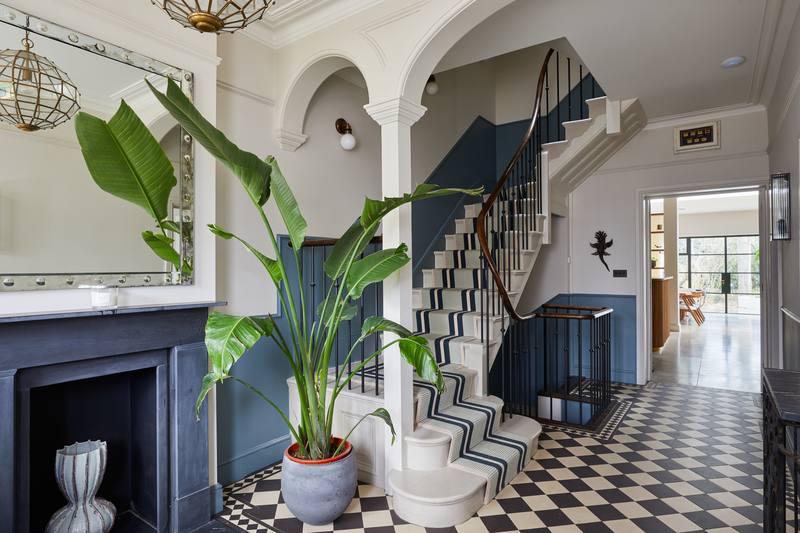 Chequered hall & archesTeddington, TW11
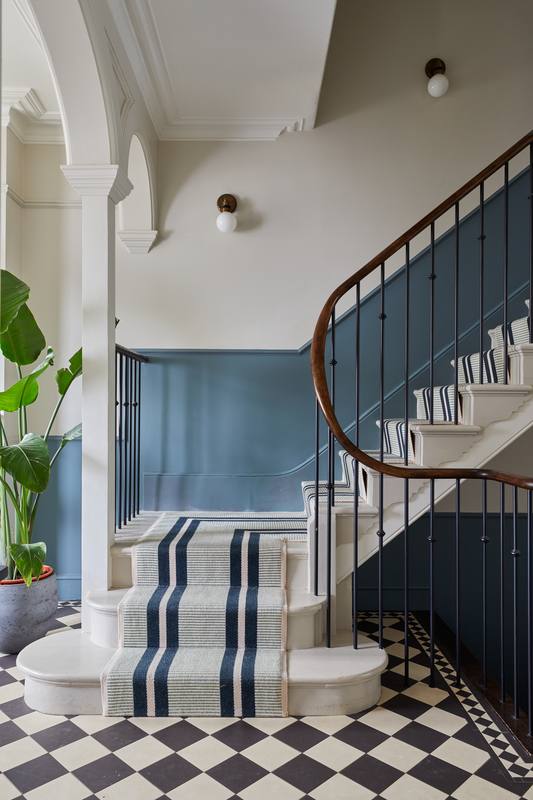 Striped runner & curved railTeddington, TW11
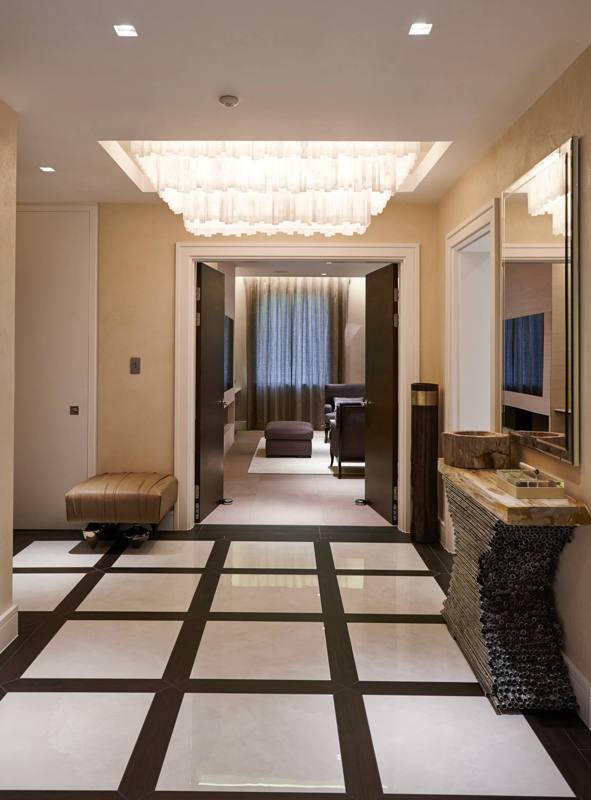 Marble-inlaid hallwayNotting Hill, W11
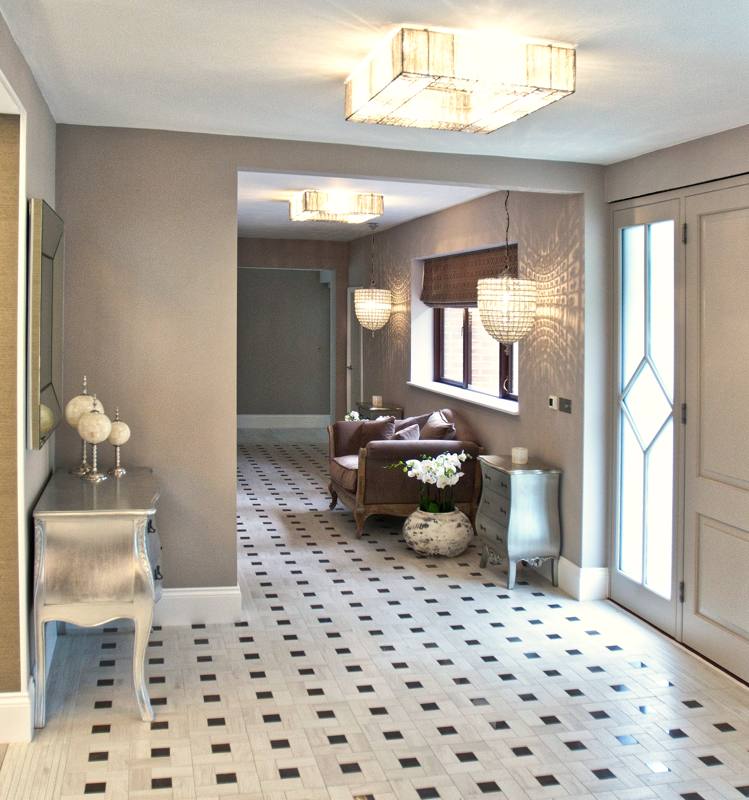 Black & white stone hallVirginia Water, GU25
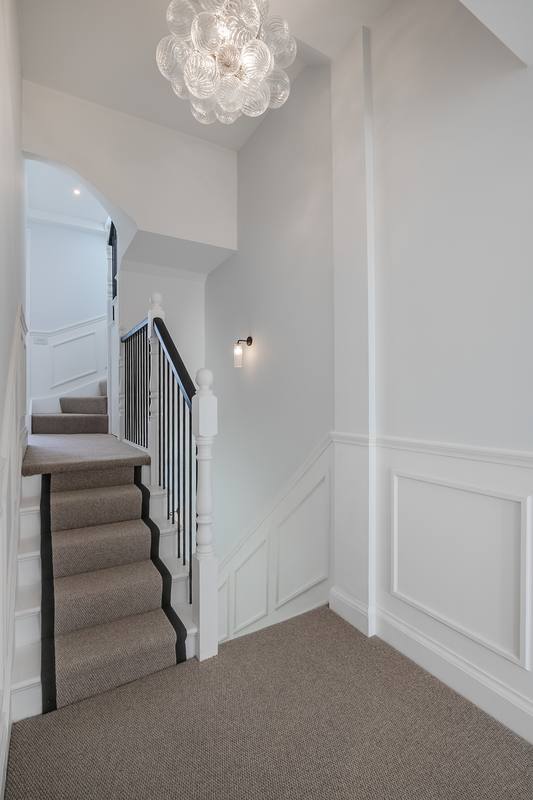 Loft stair & panellingKensal Rise, NW10
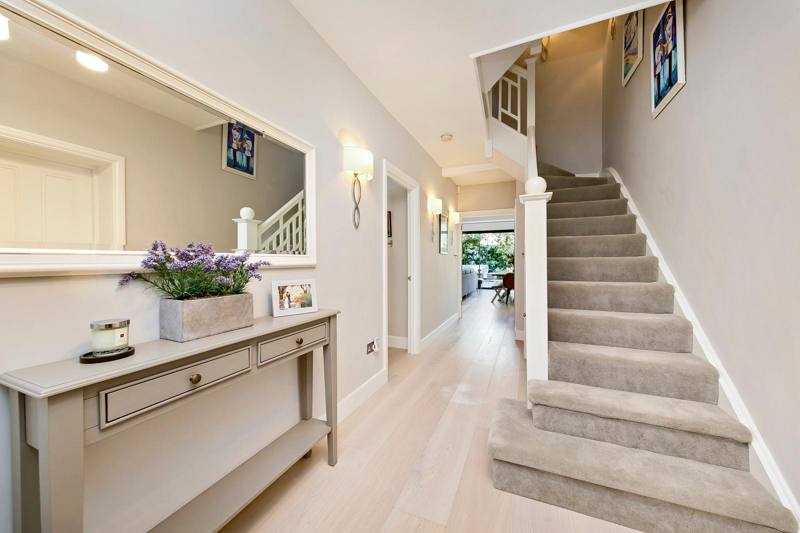 Hall with oak floorKew, TW9
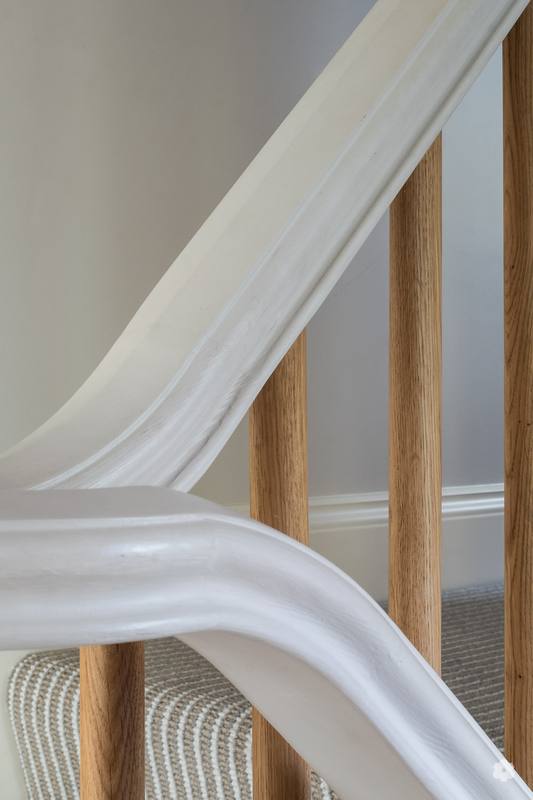 Curved handrailHampton, TW12
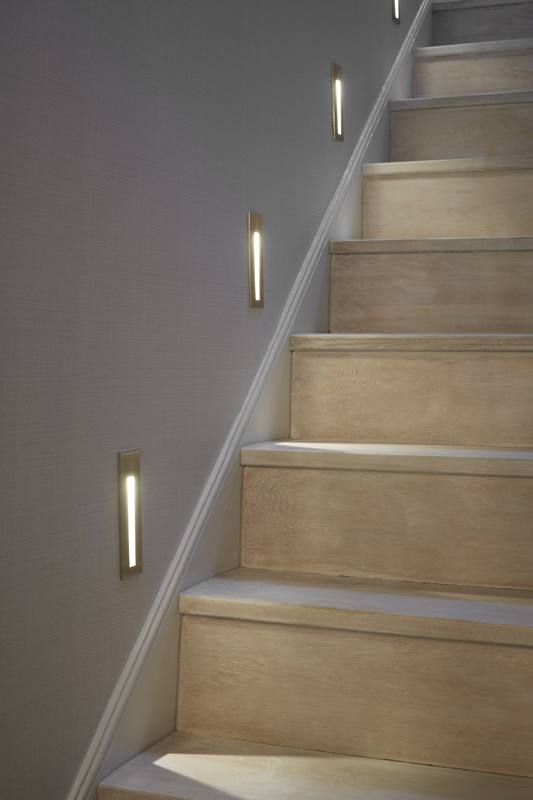 Lit oak staircaseRichmond, TW9
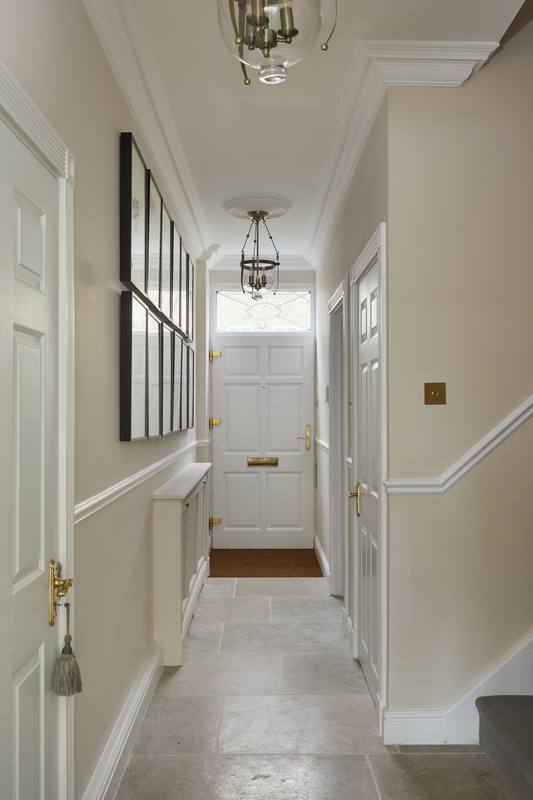 Panelled hallwayBarnes, SW13
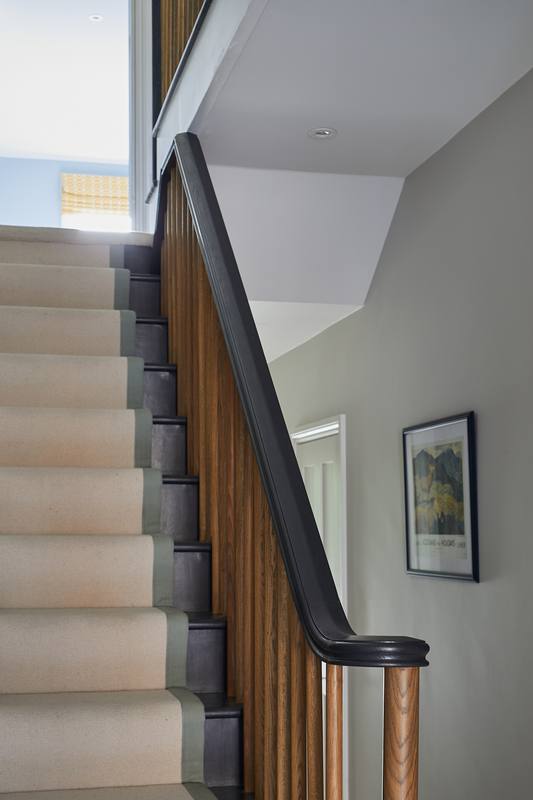 Painted stair & oak railActon, W3
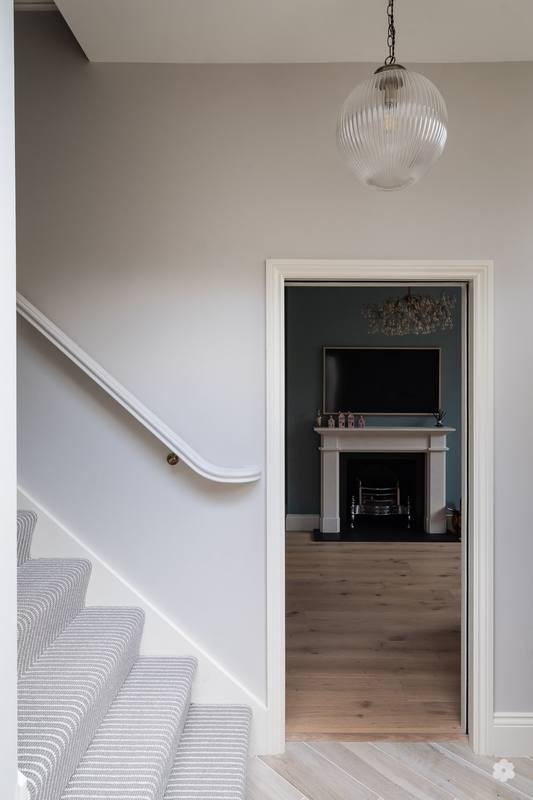 Stair to the front doorHampton, TW12
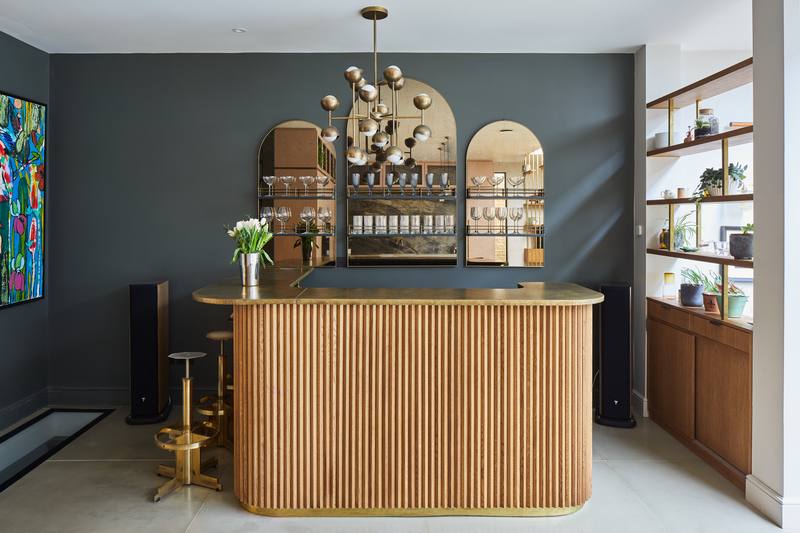 Fluted oak barTeddington, TW11
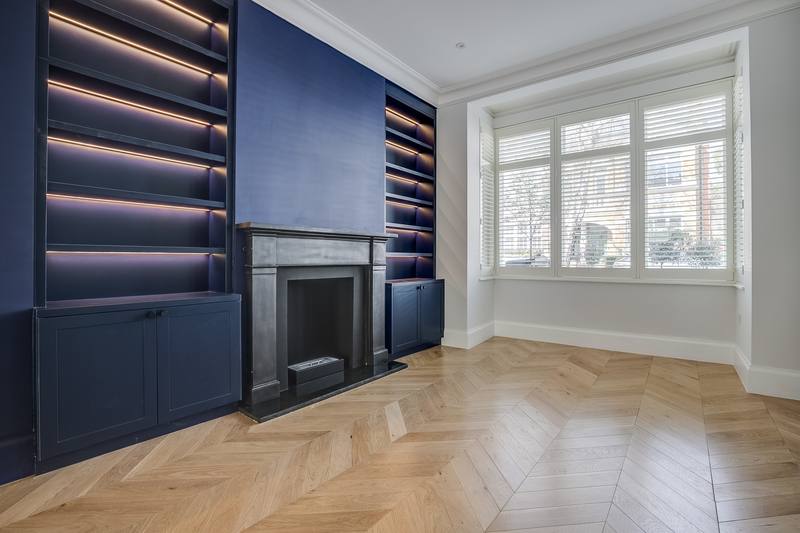 Lit alcove shelvingKensal Rise, NW10
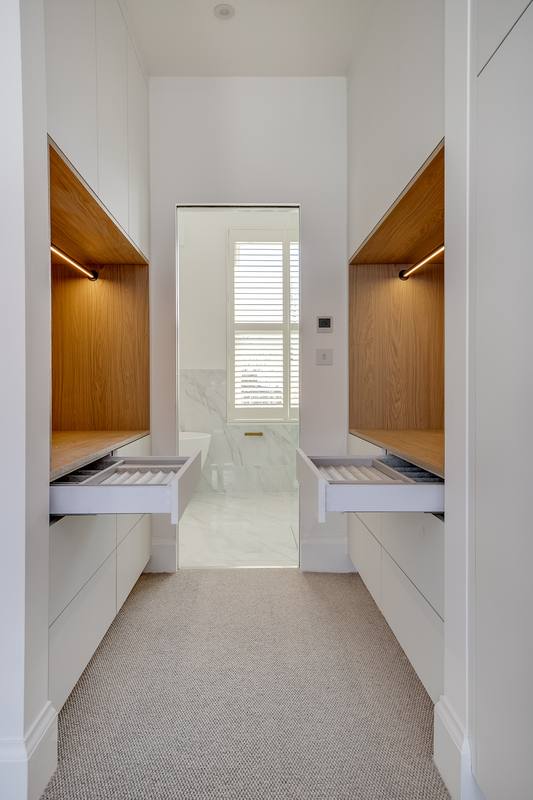 Fitted dressing roomKensal Rise, NW10
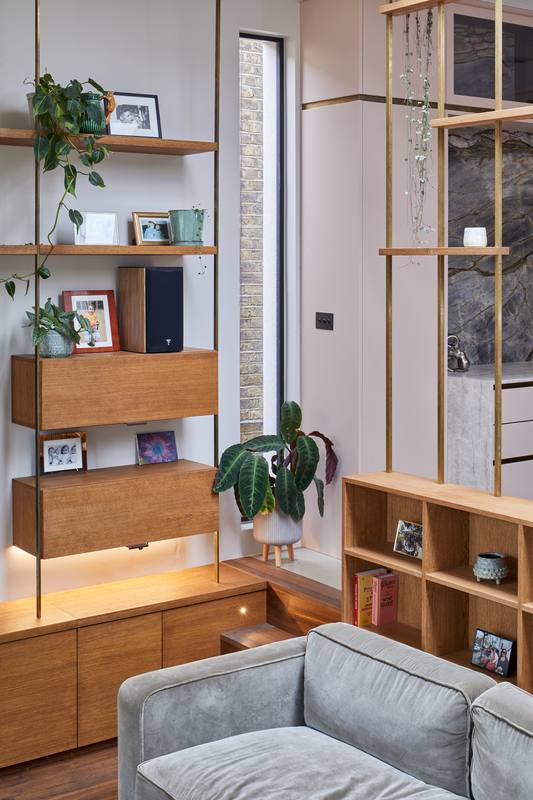 Oak & brass shelvingTeddington, TW11
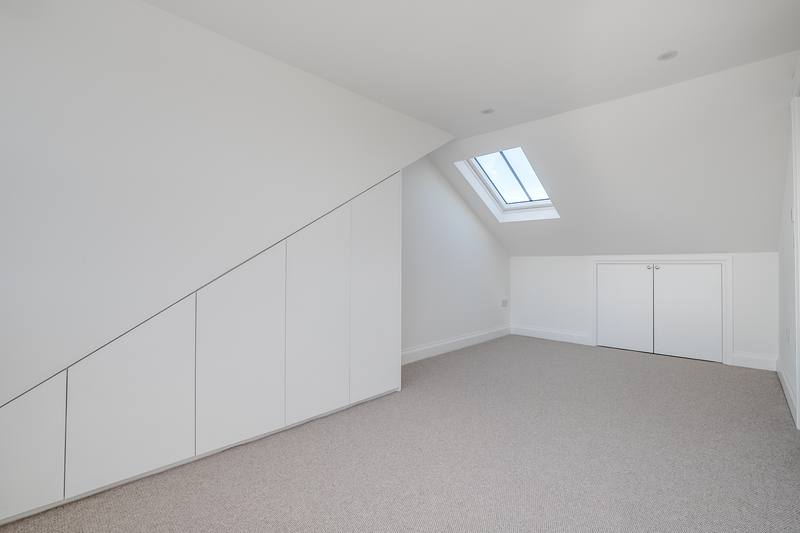 Eaves storageKensal Rise, NW10
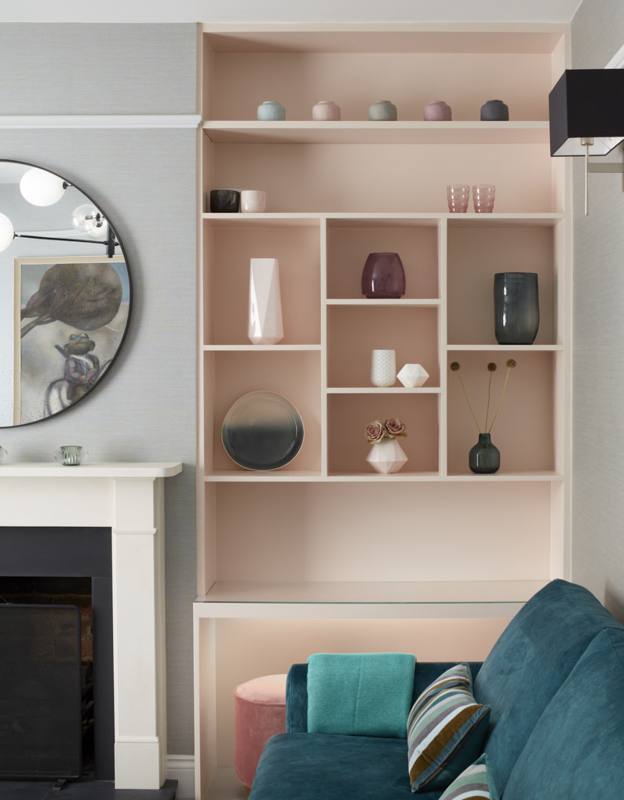 Pink alcove shelvingRichmond, TW9
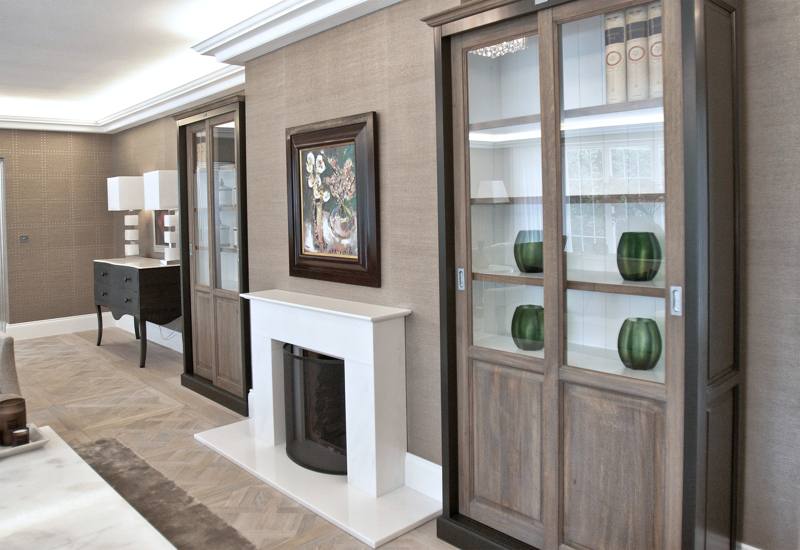 Glazed display cabinetsVirginia Water, GU25
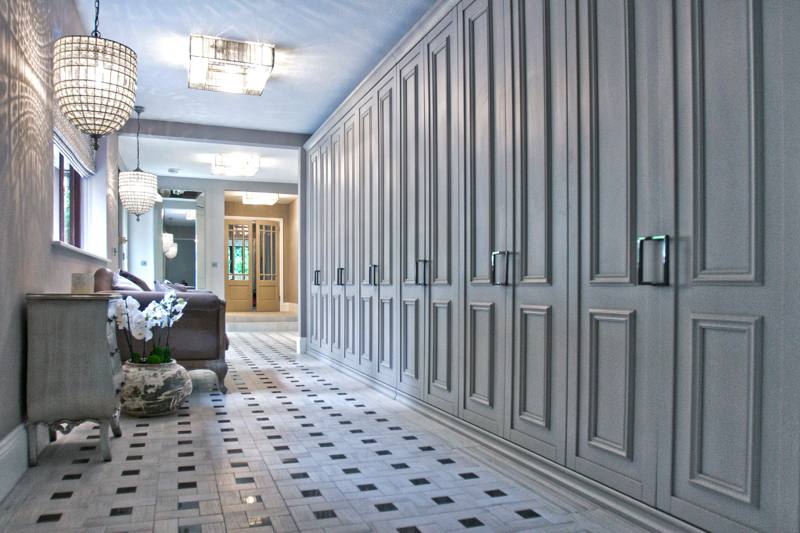 Panelled wardrobesVirginia Water, GU25
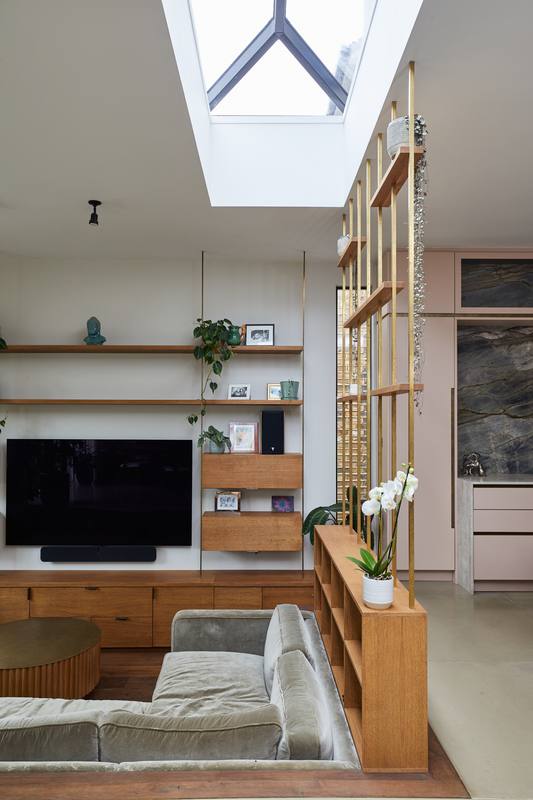 Media wall & screenTeddington, TW11
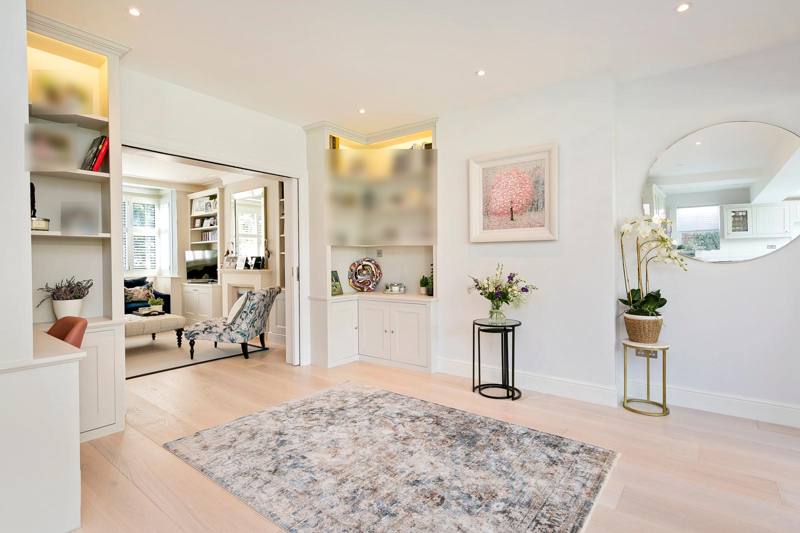 Lit display nichesKew, TW9
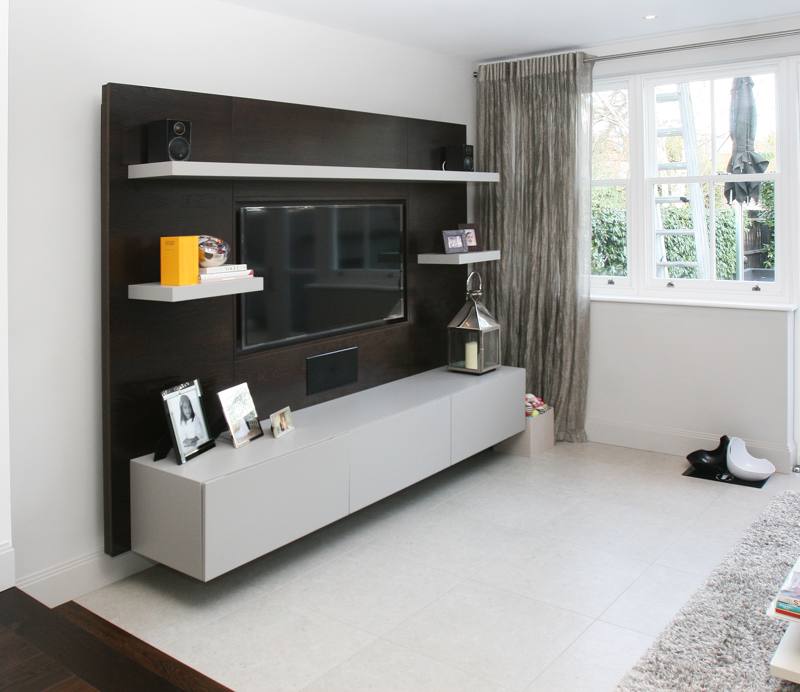 Floating media wallBarnes, SW13
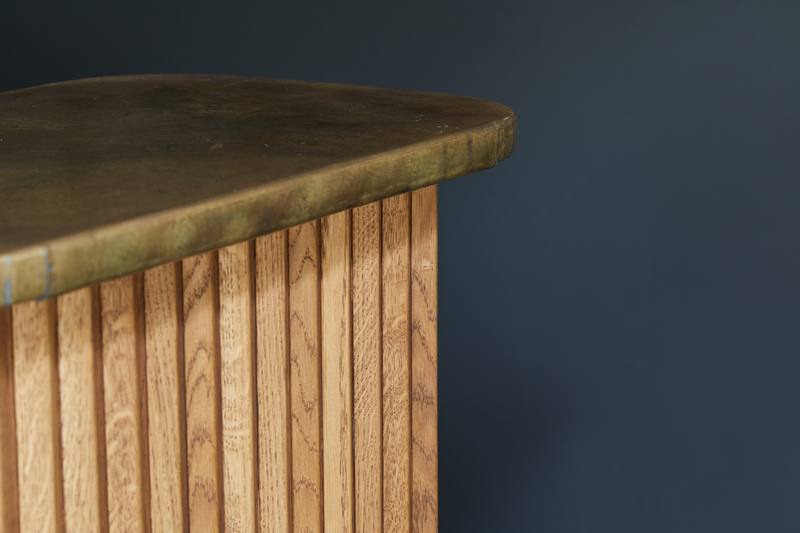 Fluted oak & brass edgeTeddington, TW11
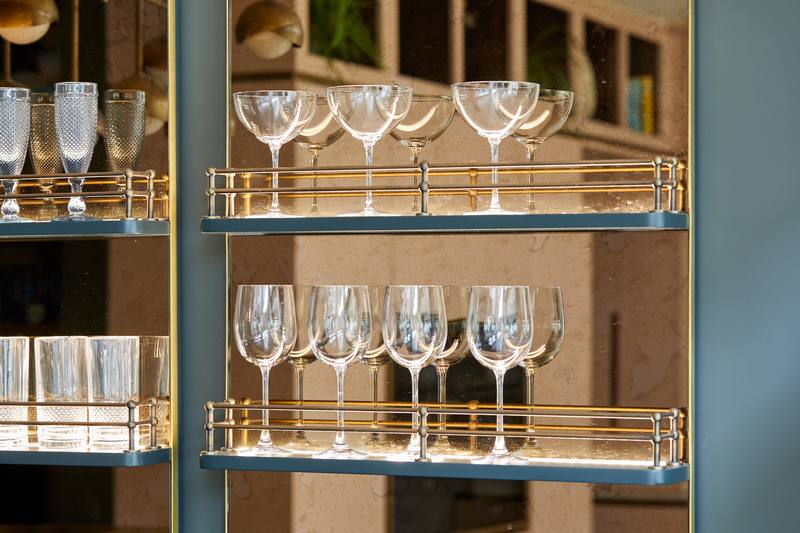 Brass & glass shelvingTeddington, TW11
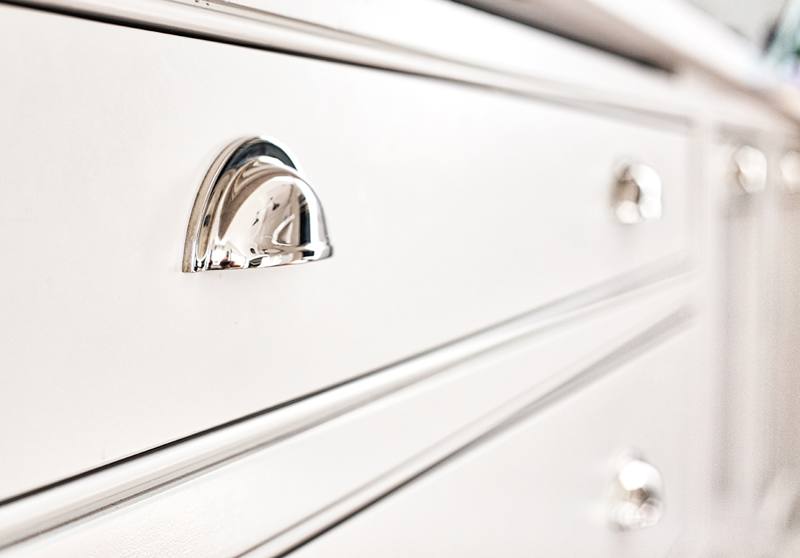 Polished cup handleBarnes, SW13
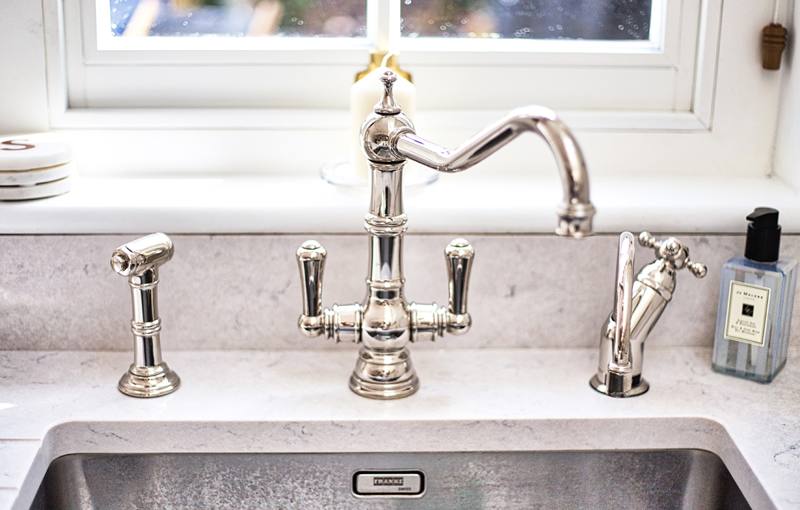 Bridge mixer tapBarnes, SW13
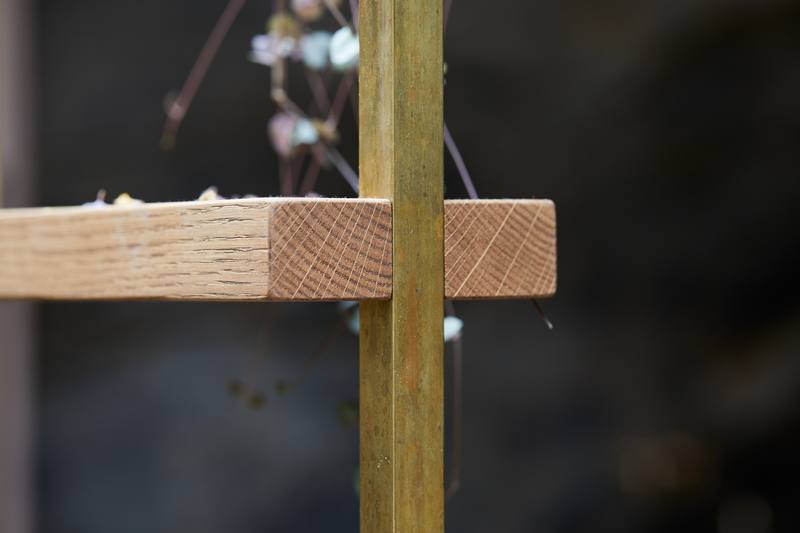 Brass shelf uprightTeddington, TW11
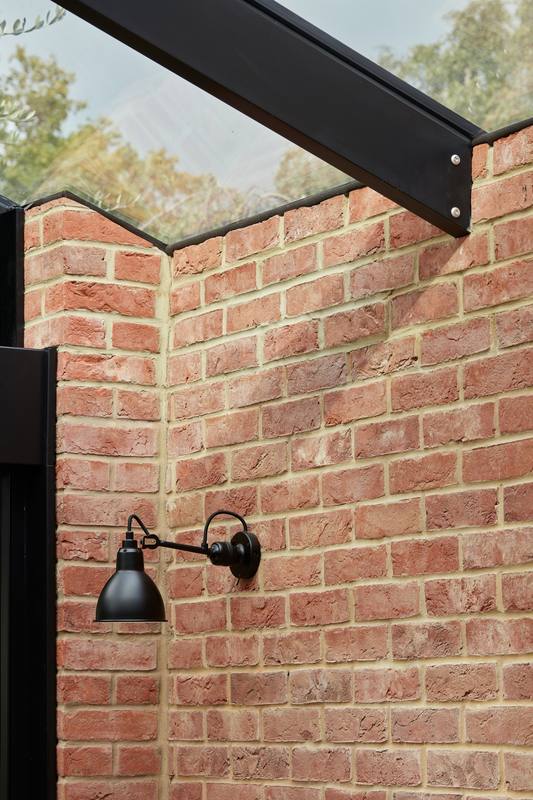 Wall light on stock brickFulham, SW6
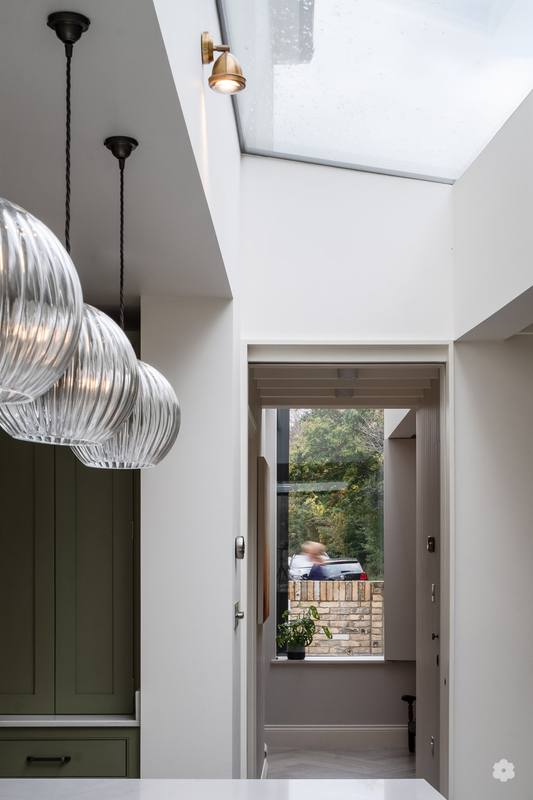 Ribbed glass pendantsHampton, TW12
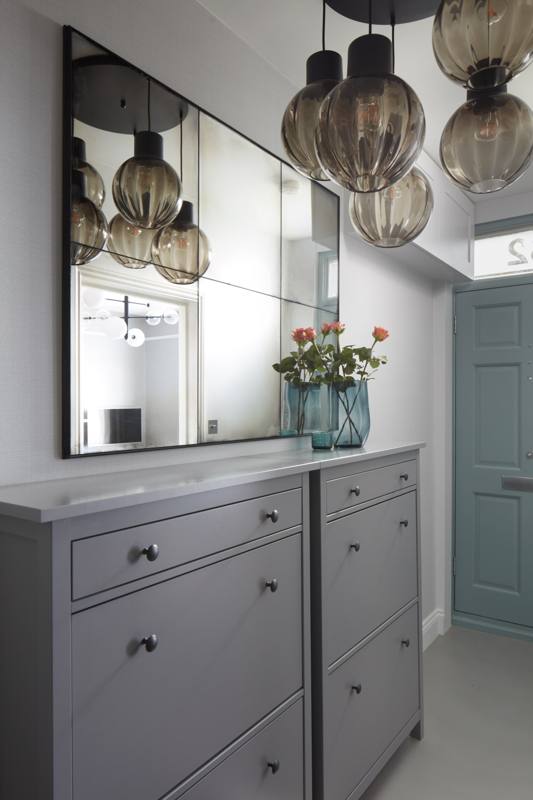 Smoked glass pendantsRichmond, TW9
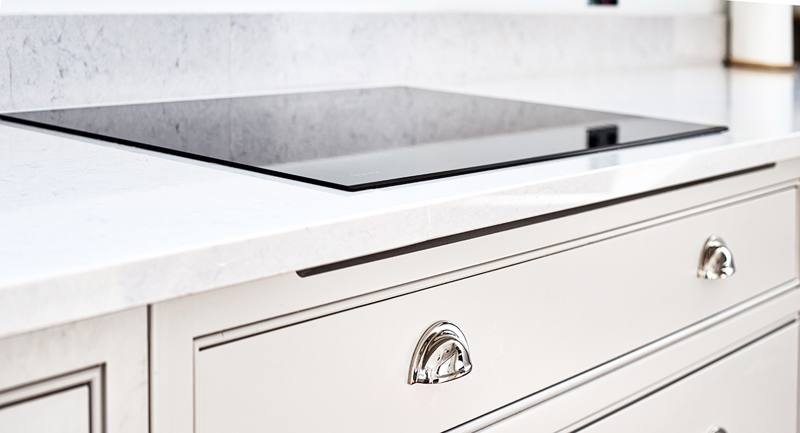 Shaker drawer handlesBarnes, SW13
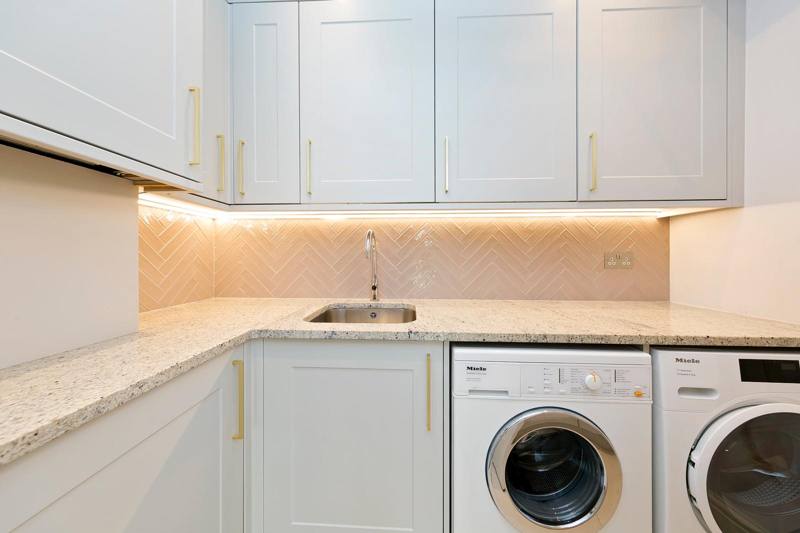 Herringbone splashbackKew, TW9
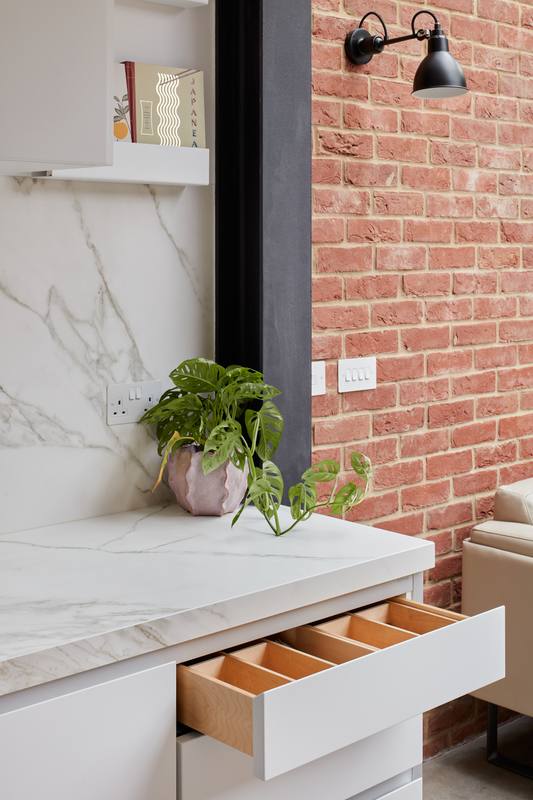 Oak drawer insertsFulham, SW6
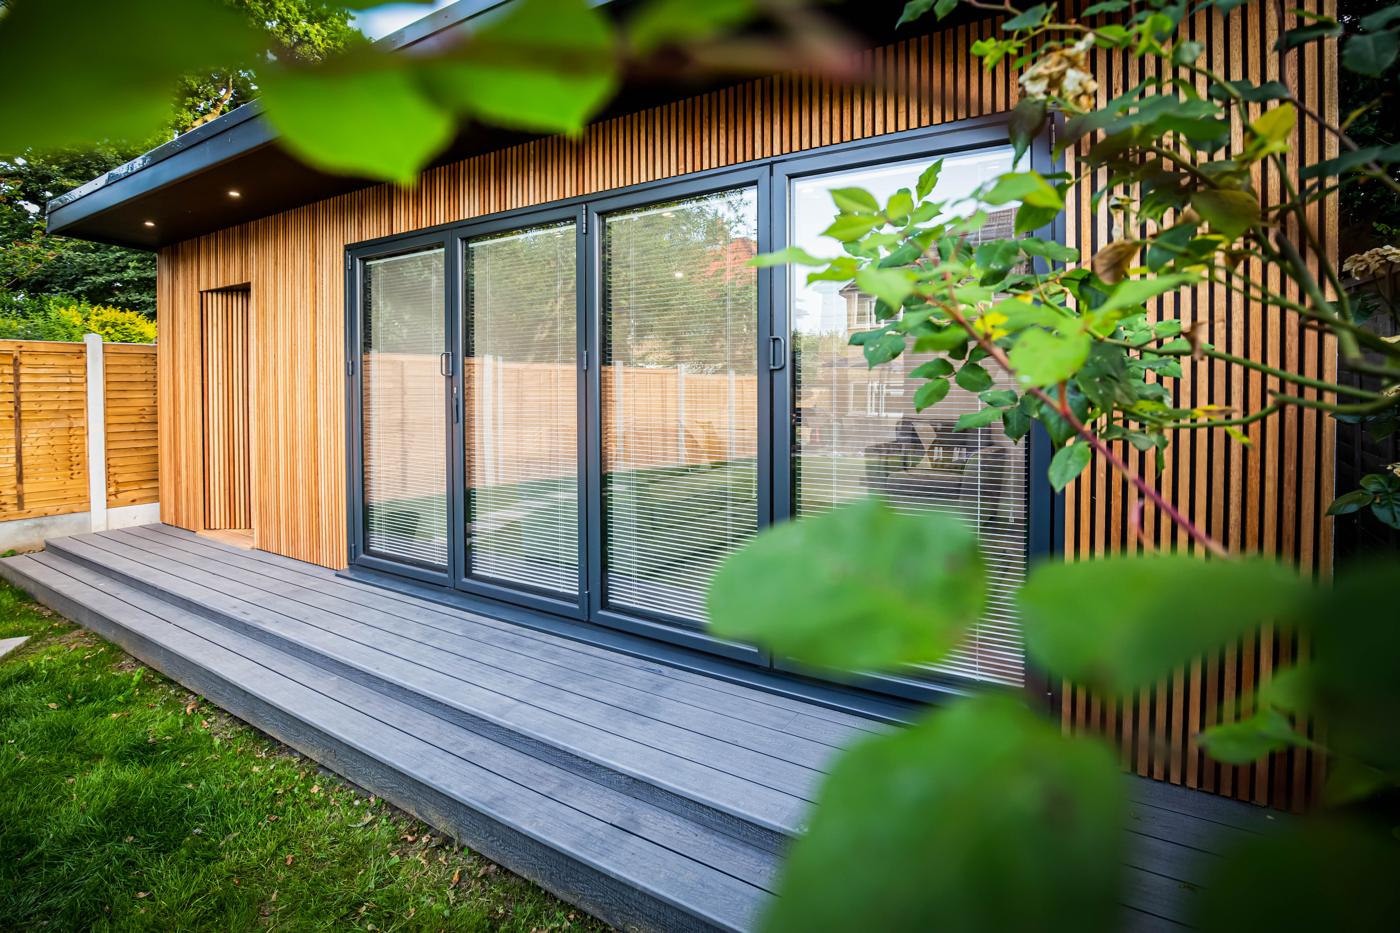 Cedar garden roomGarden rooms
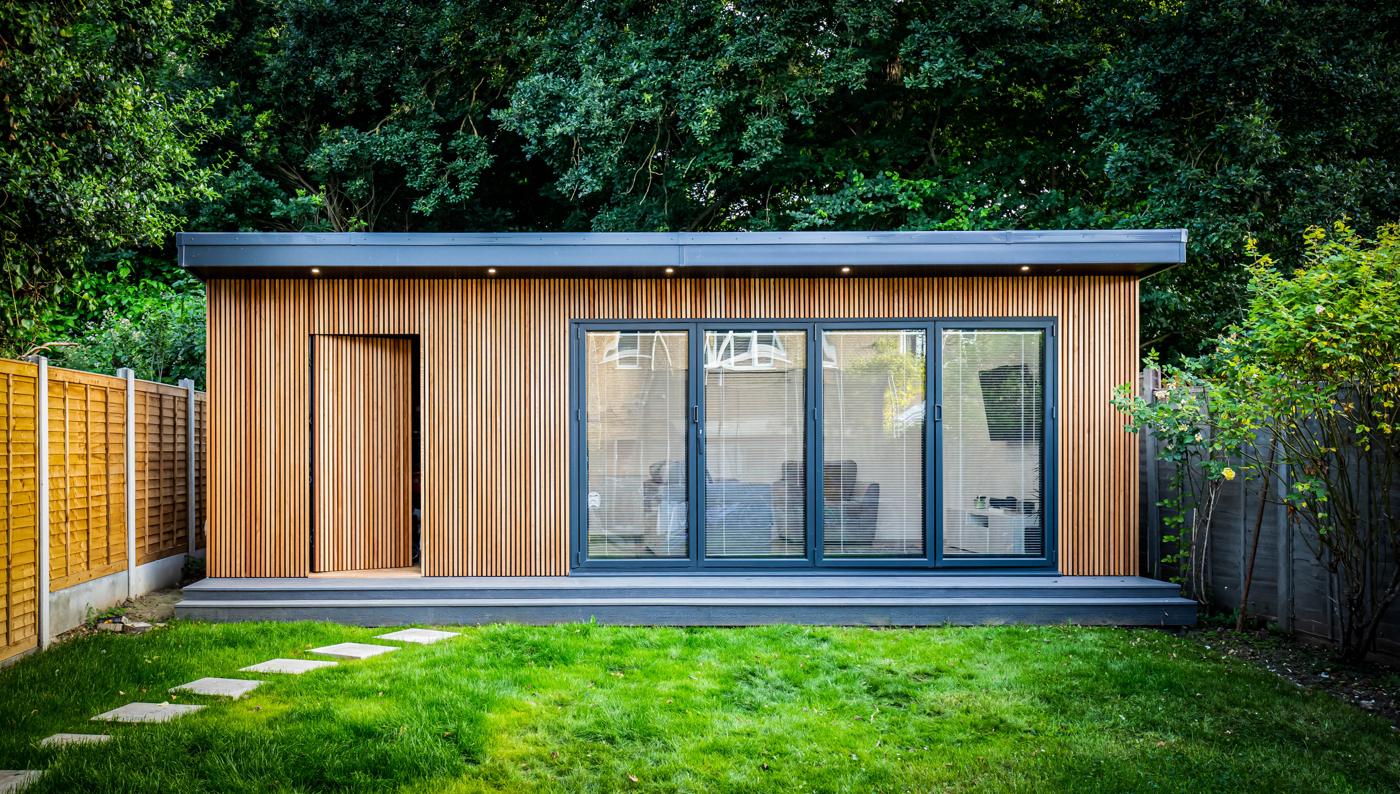 Garden studio & lawnGarden rooms
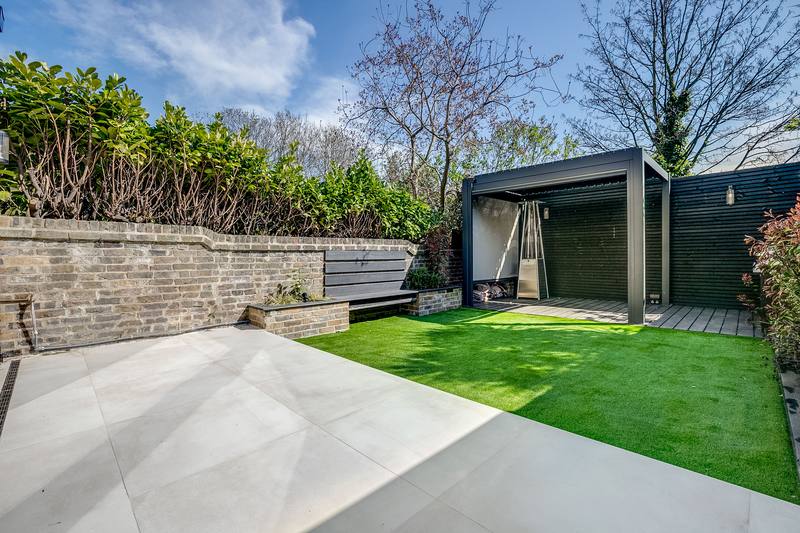 Garden studio & patioKensal Rise, NW10
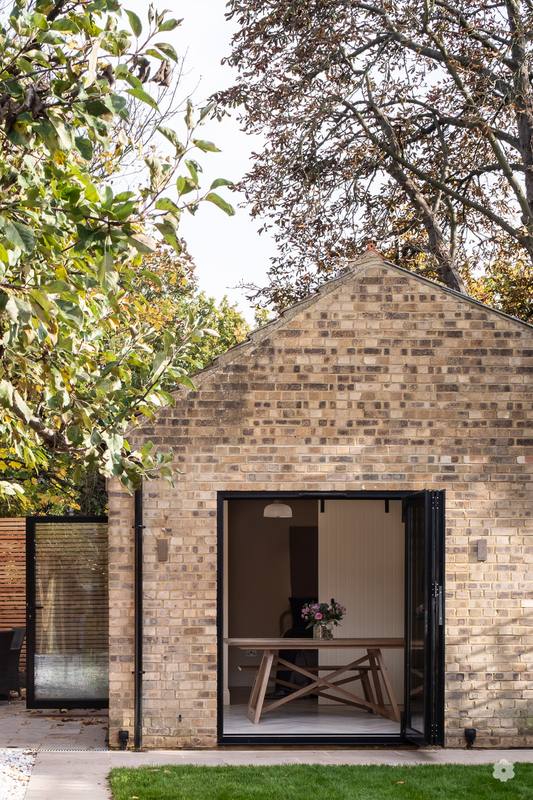 Brick garden outbuildingHampton, TW12
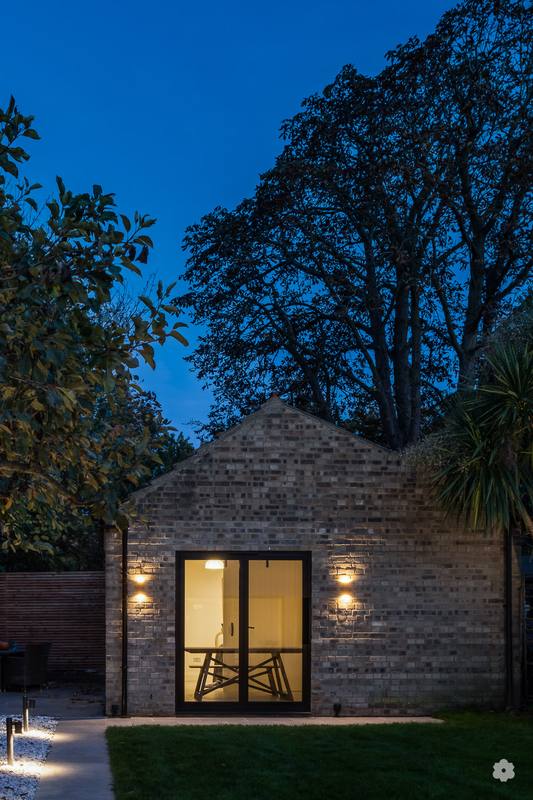 Garden studio at duskHampton, TW12
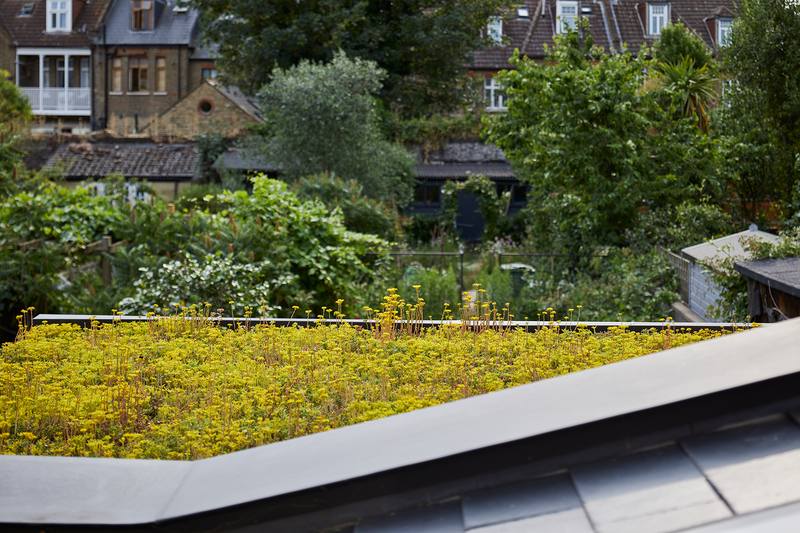 Sedum roofActon, W3
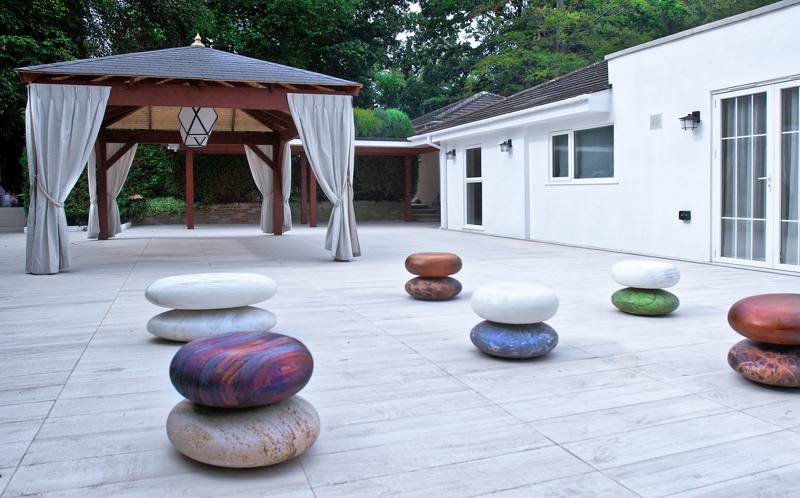 Terrace & pavilionVirginia Water, GU25
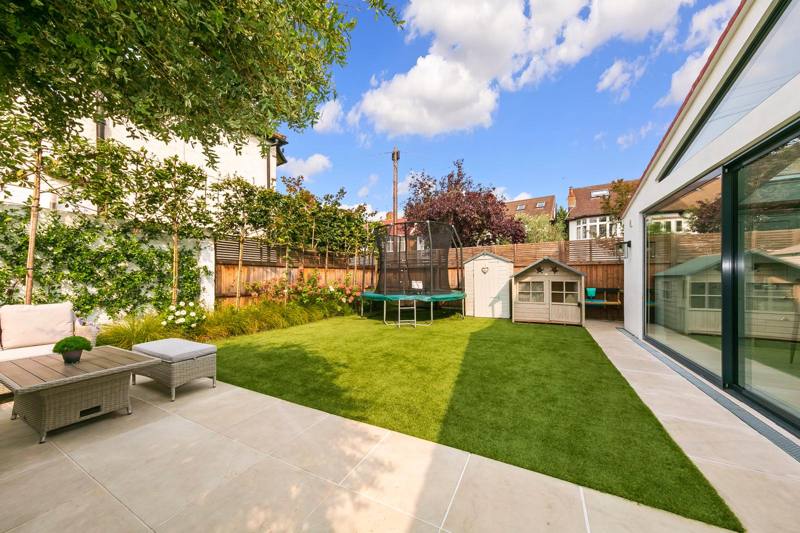 Porcelain terrace & lawnKew, TW9
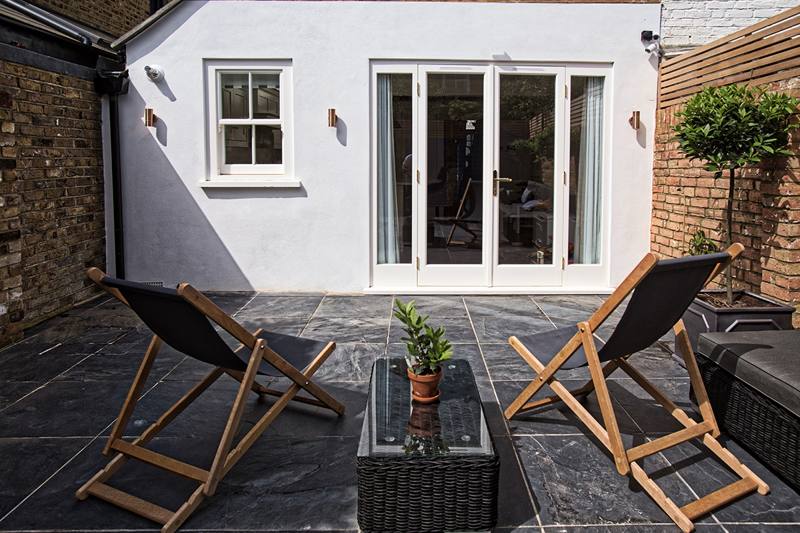 Slate terraceBarnes, SW13
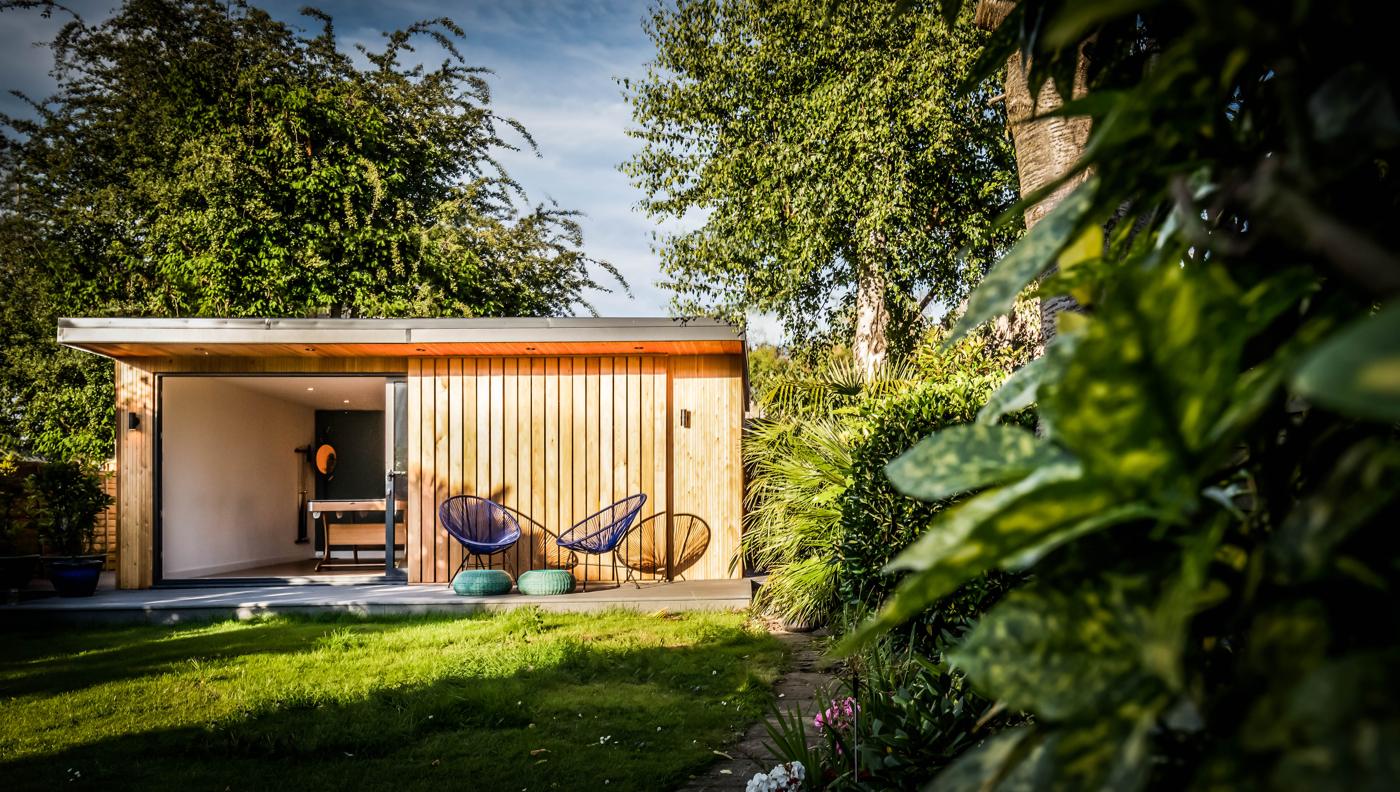 Studio among the treesGarden rooms
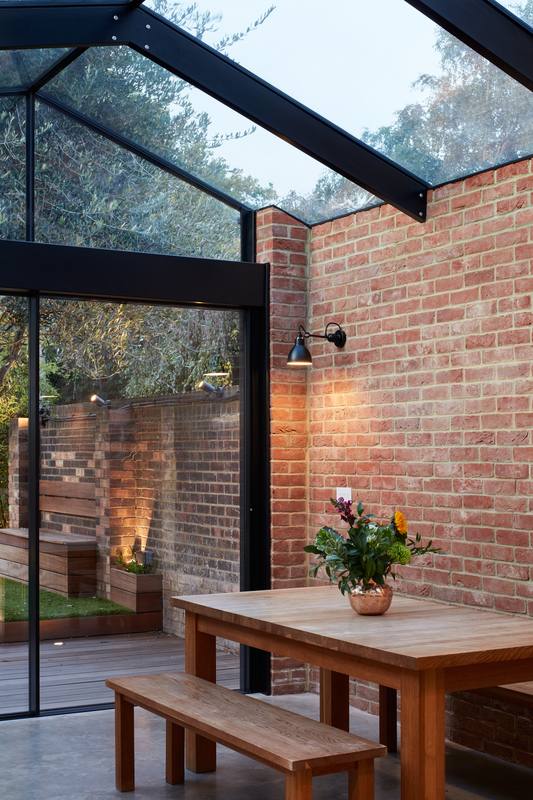 Courtyard diningFulham, SW6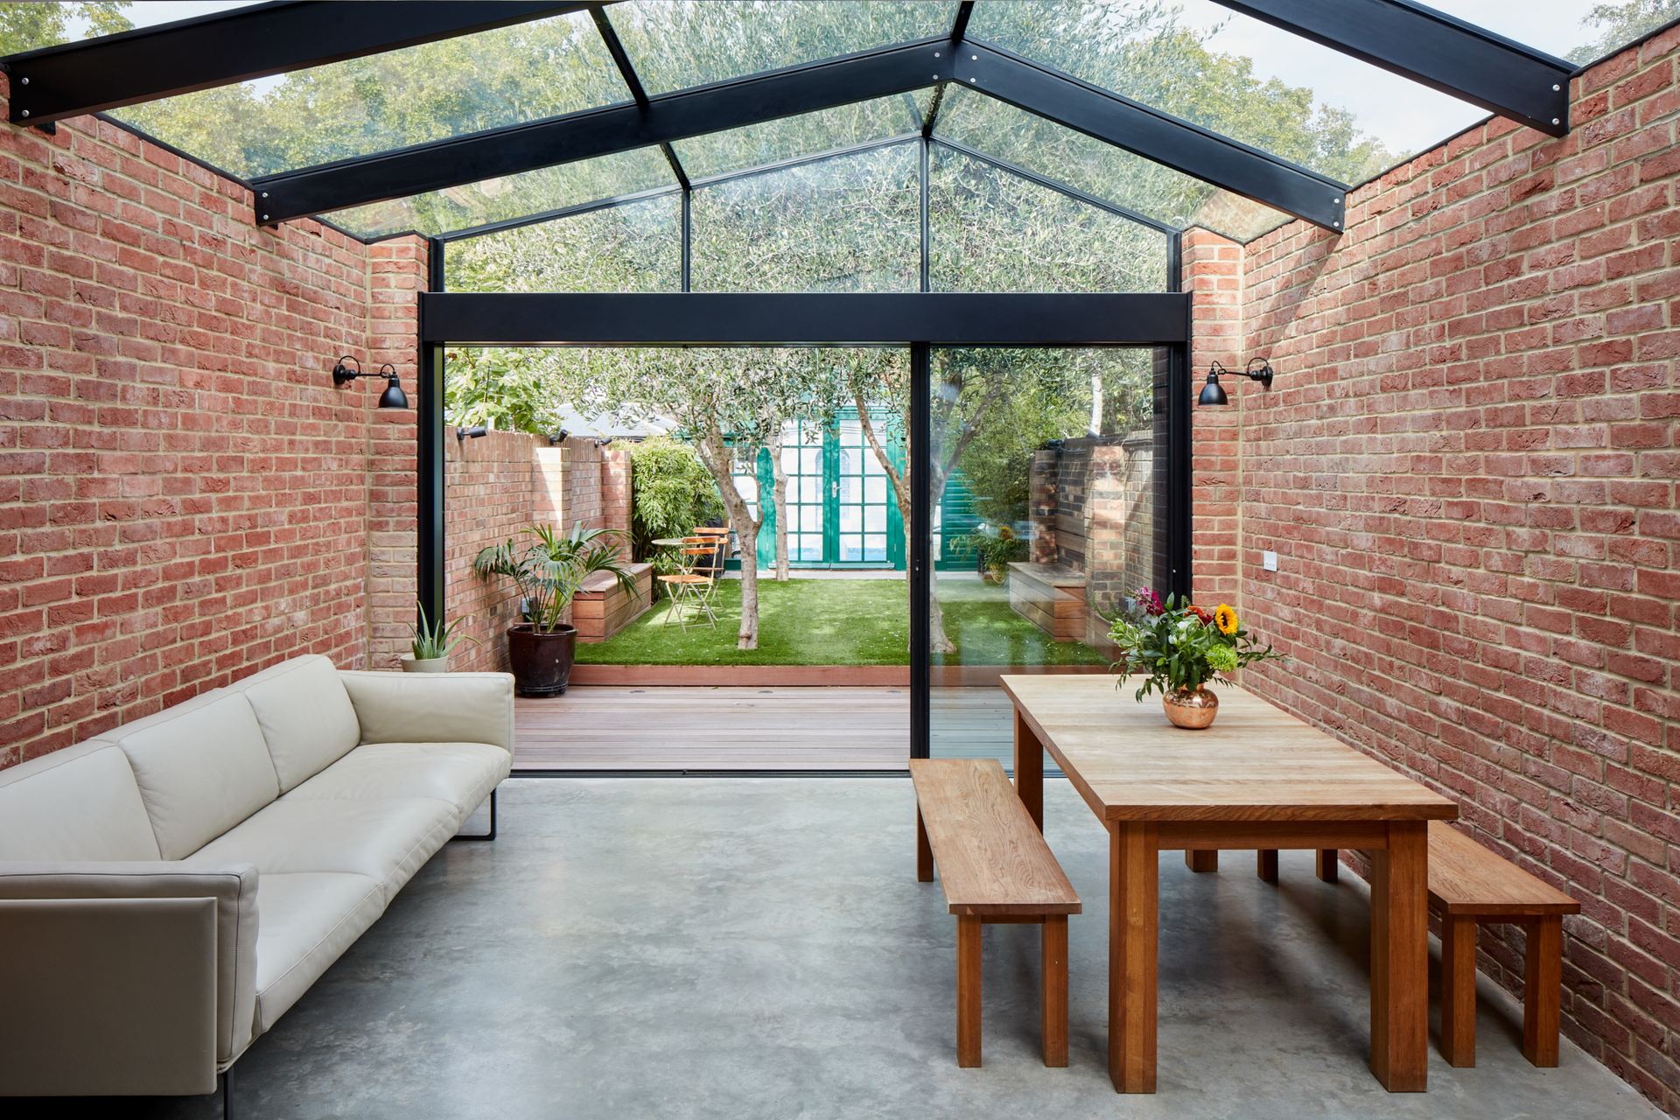
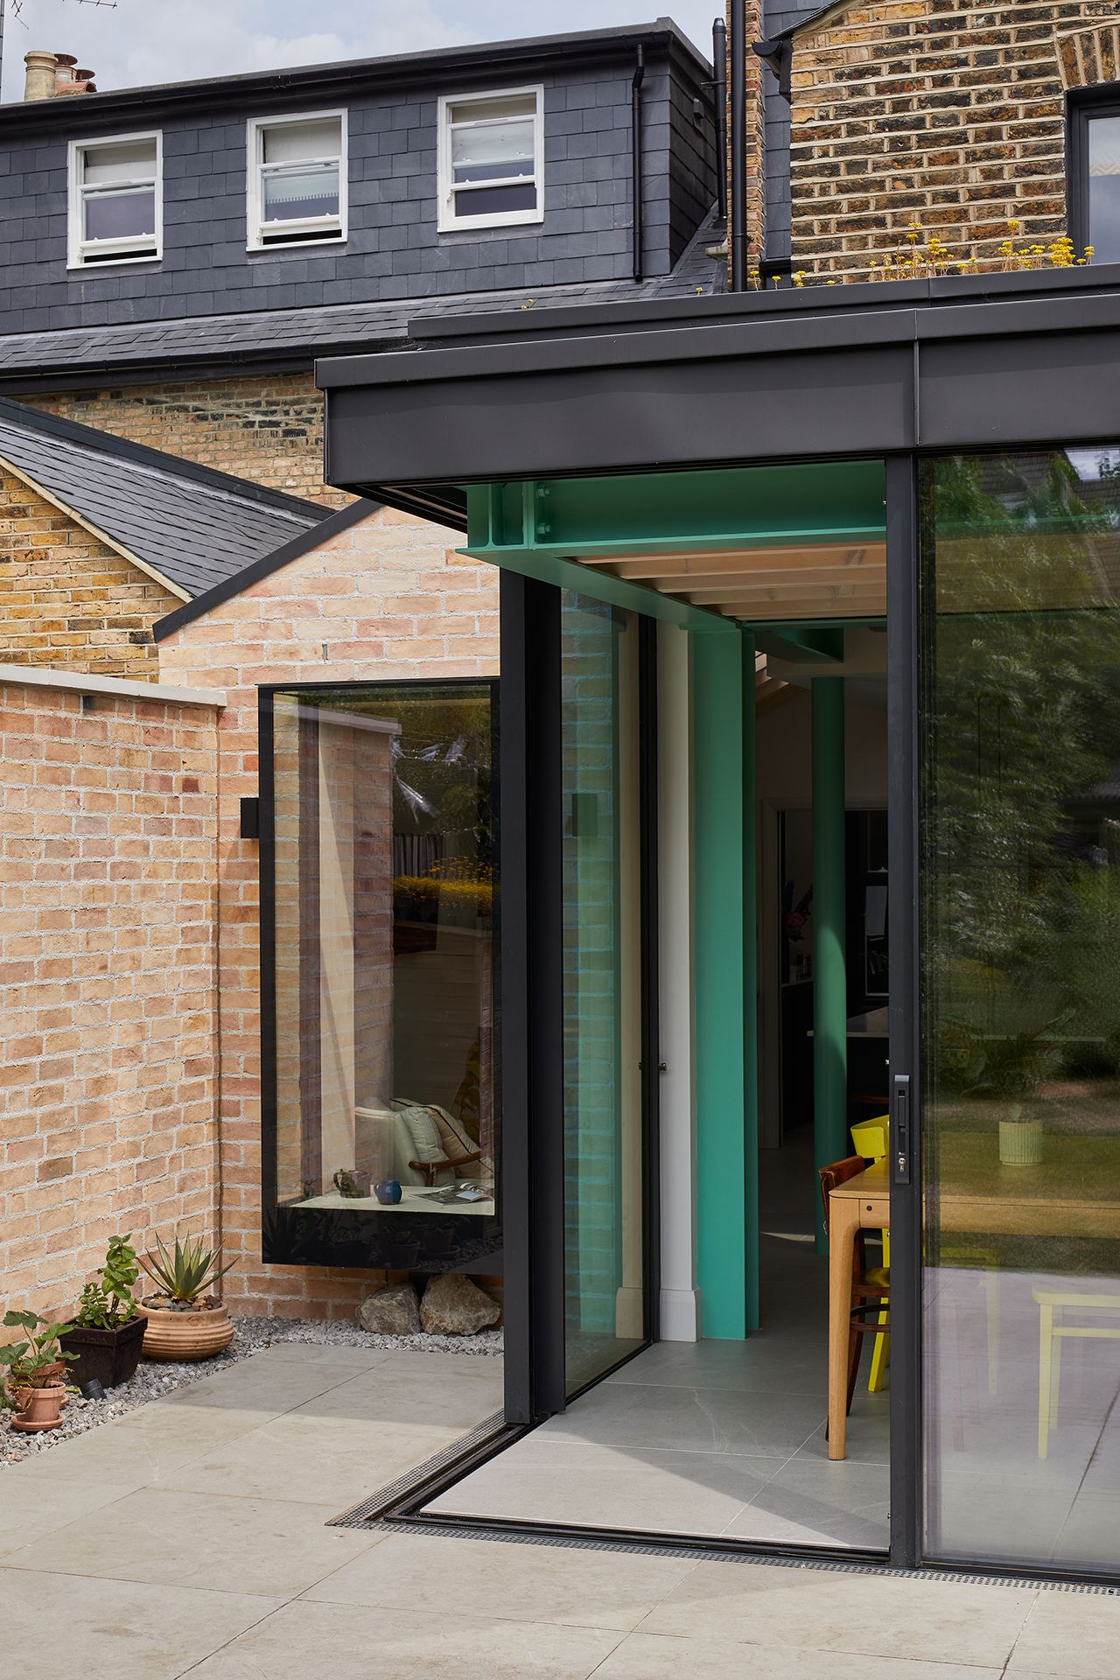
Side-return, rear and wrap-around extensions with steel, glass and exposed brick.
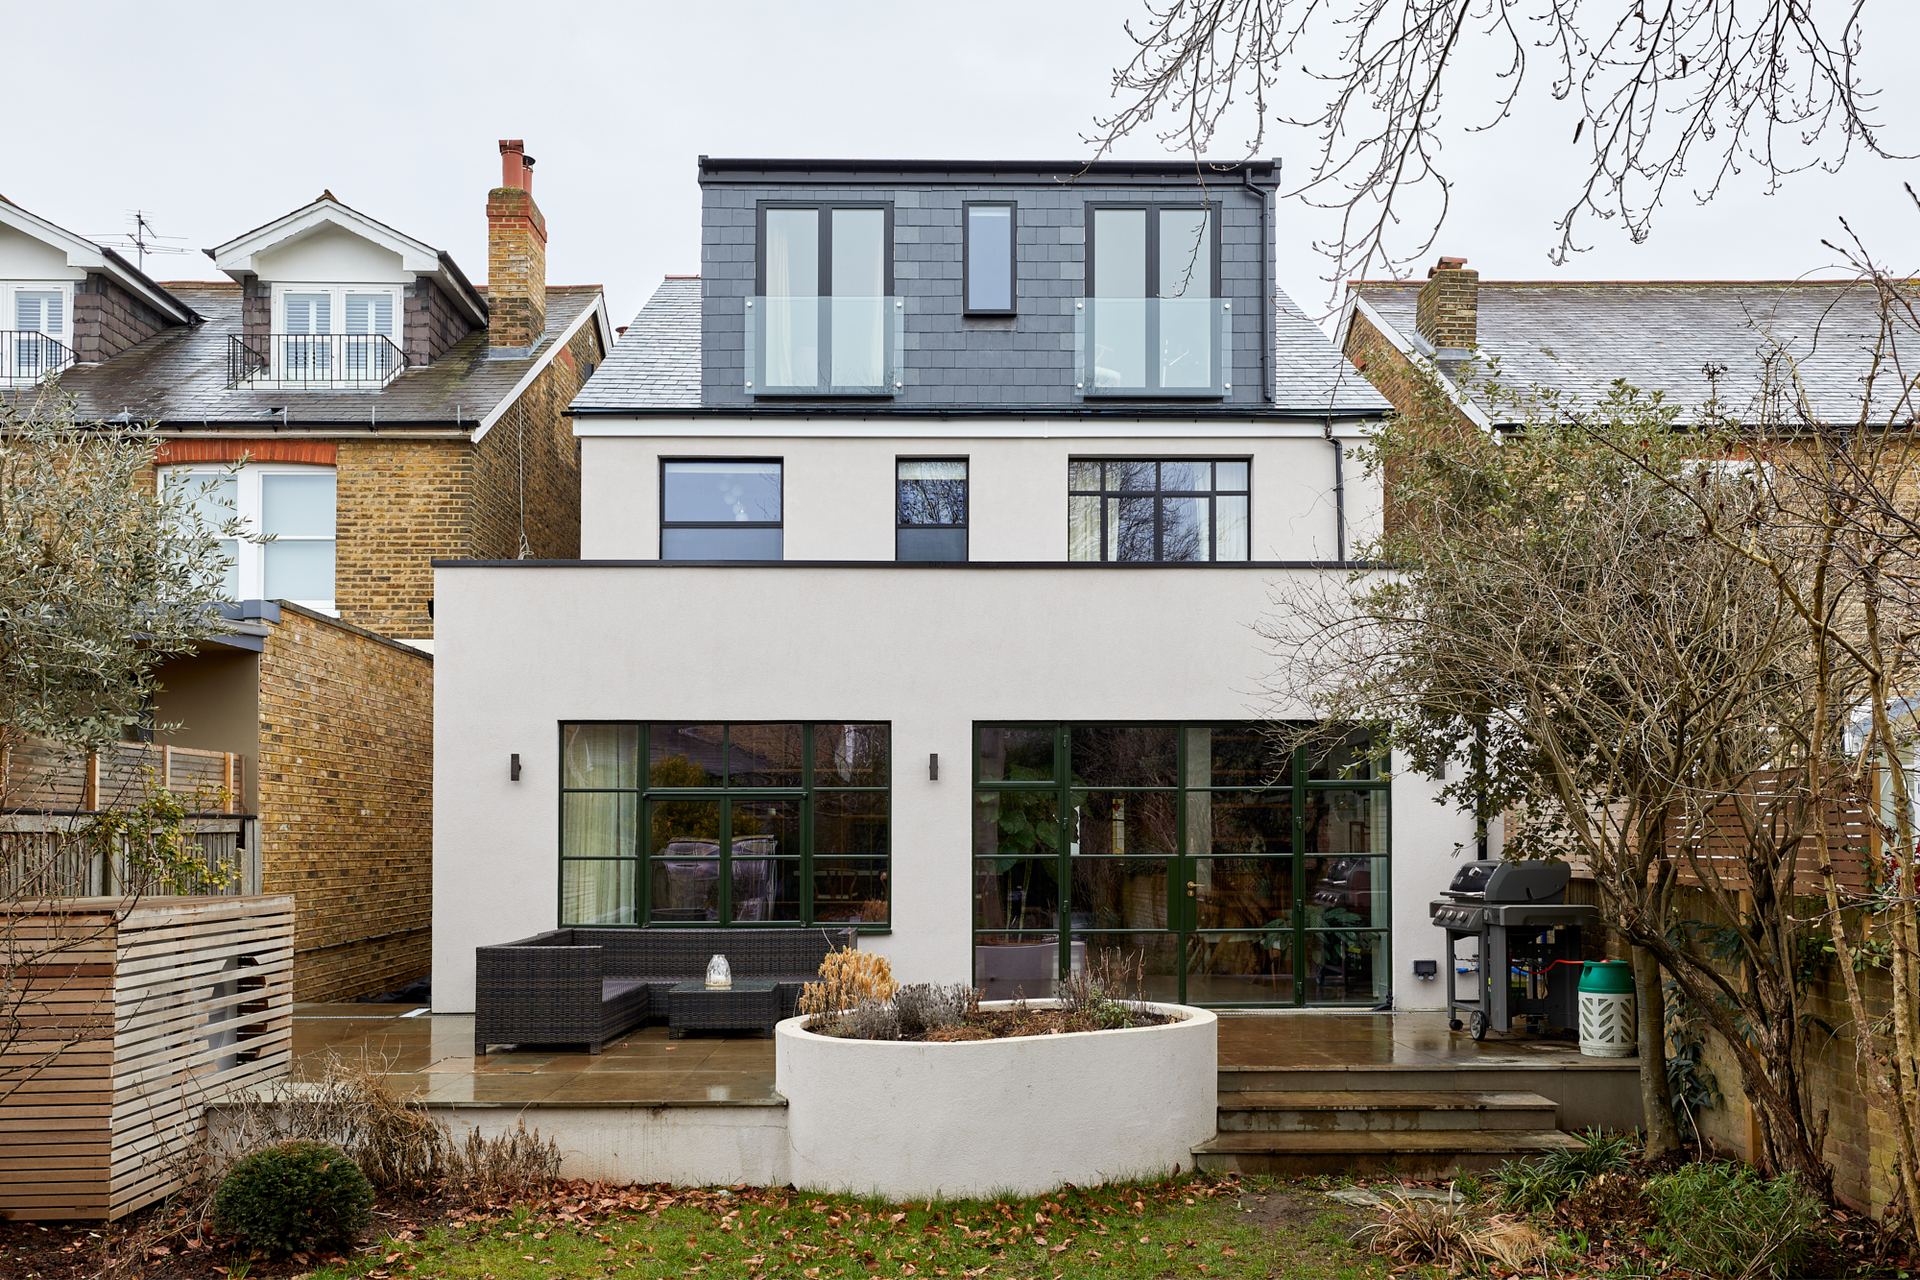
Dormer and mansard lofts that add bedrooms, bathrooms and light to the top of the house.
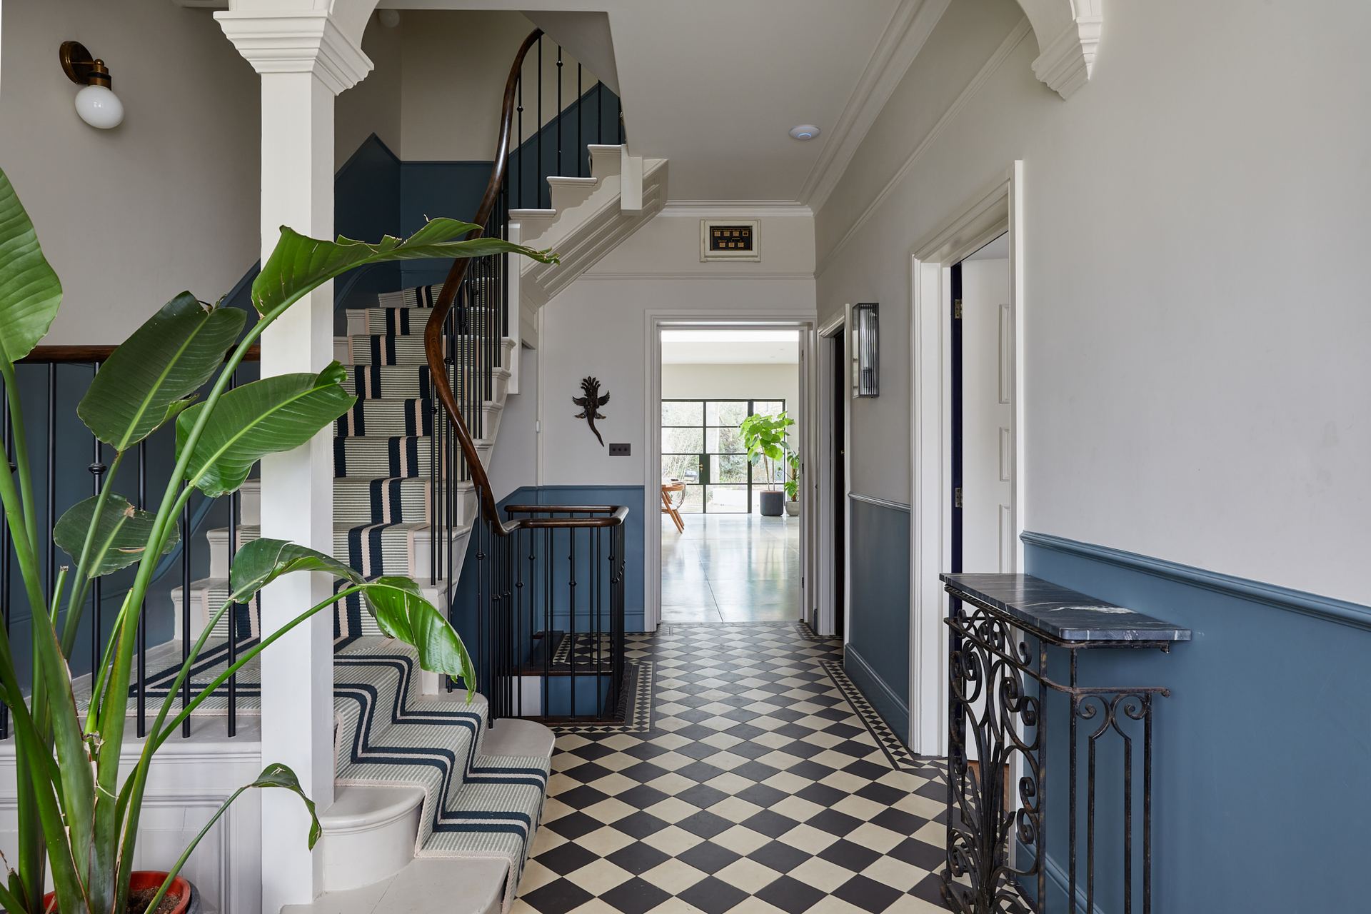
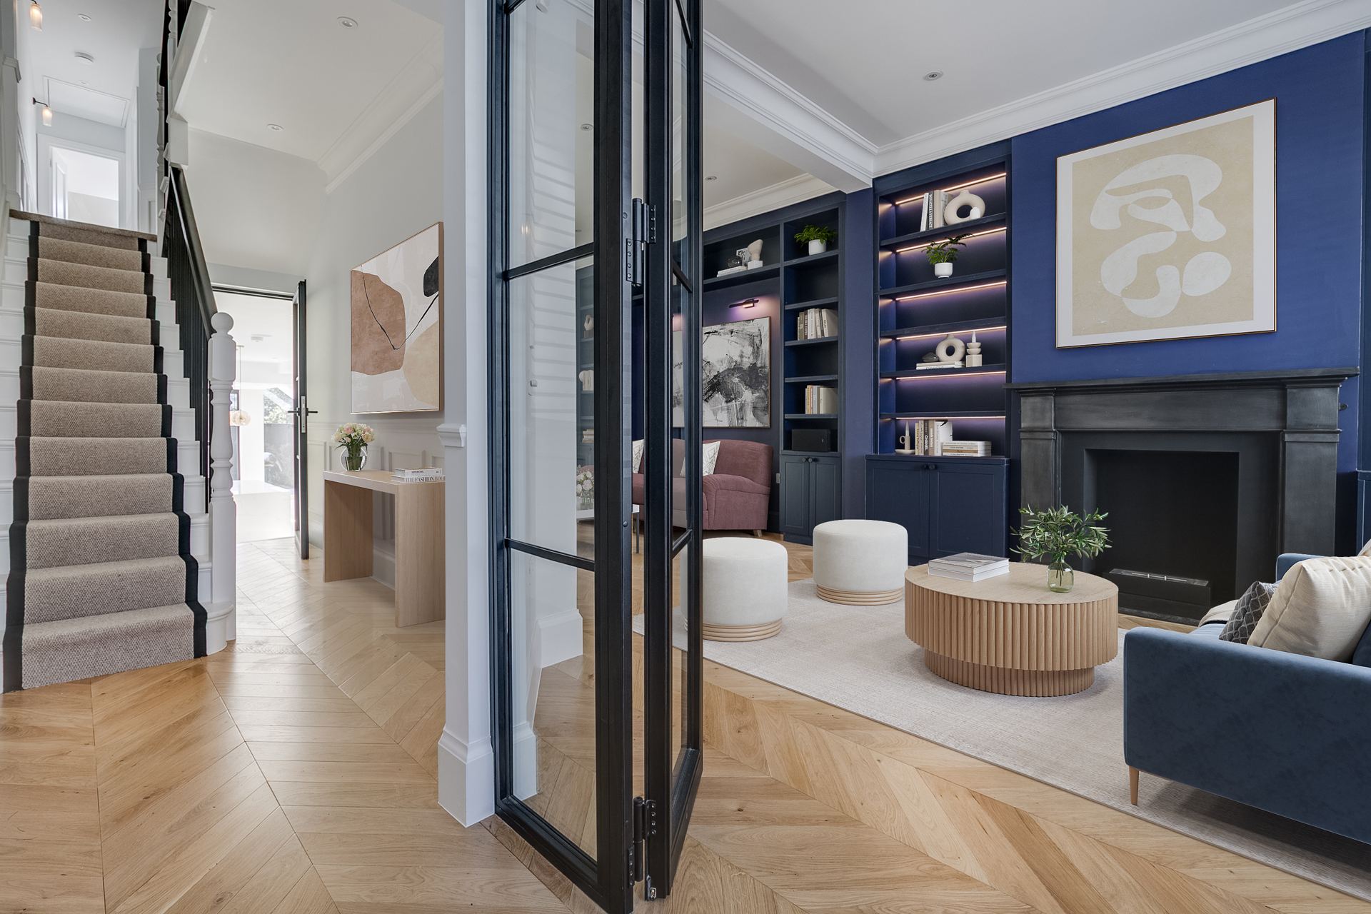
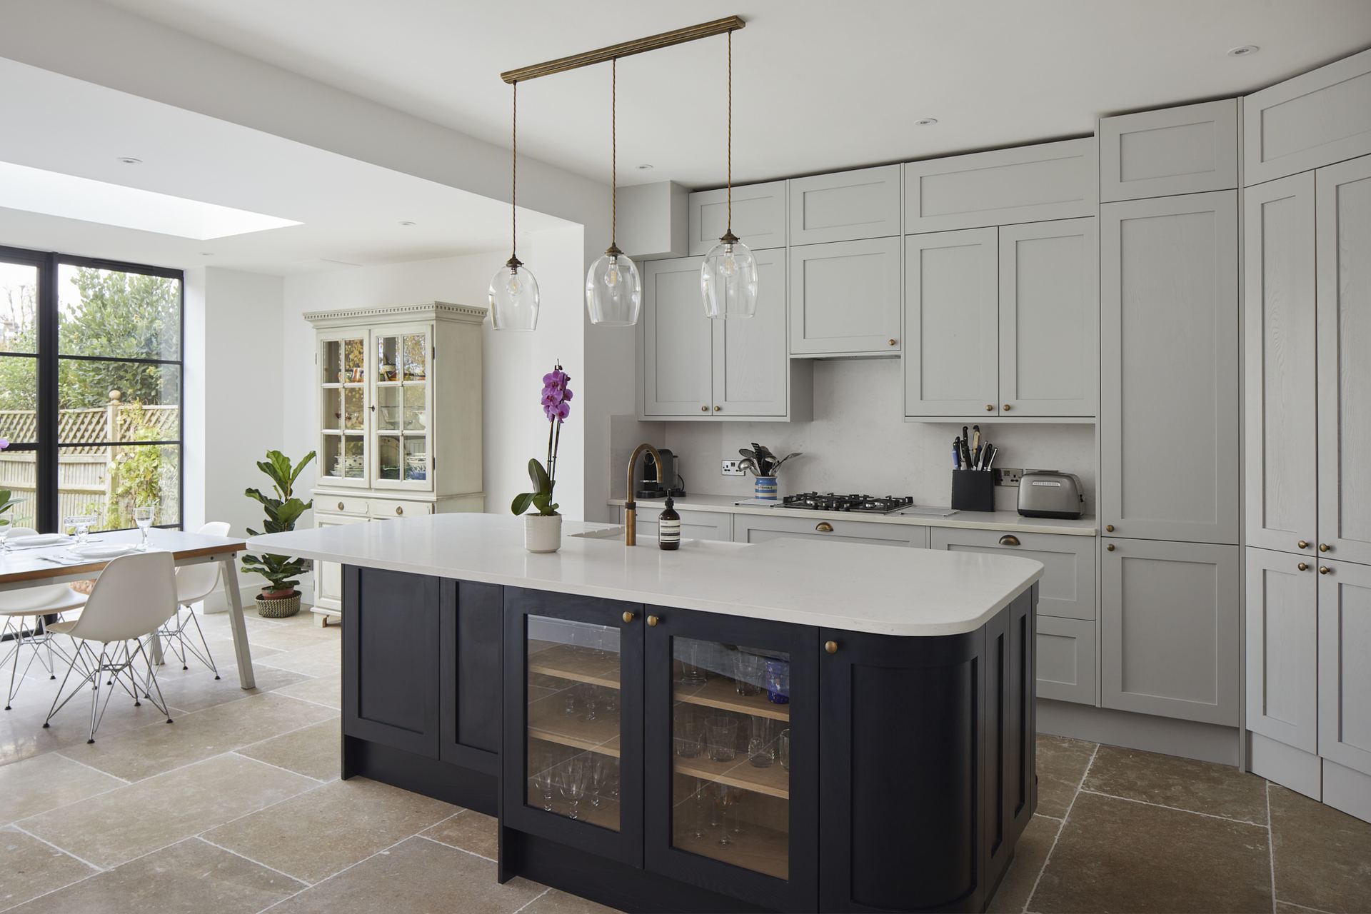
Complete refurbishment, top to bottom, planned around your budget and programme.
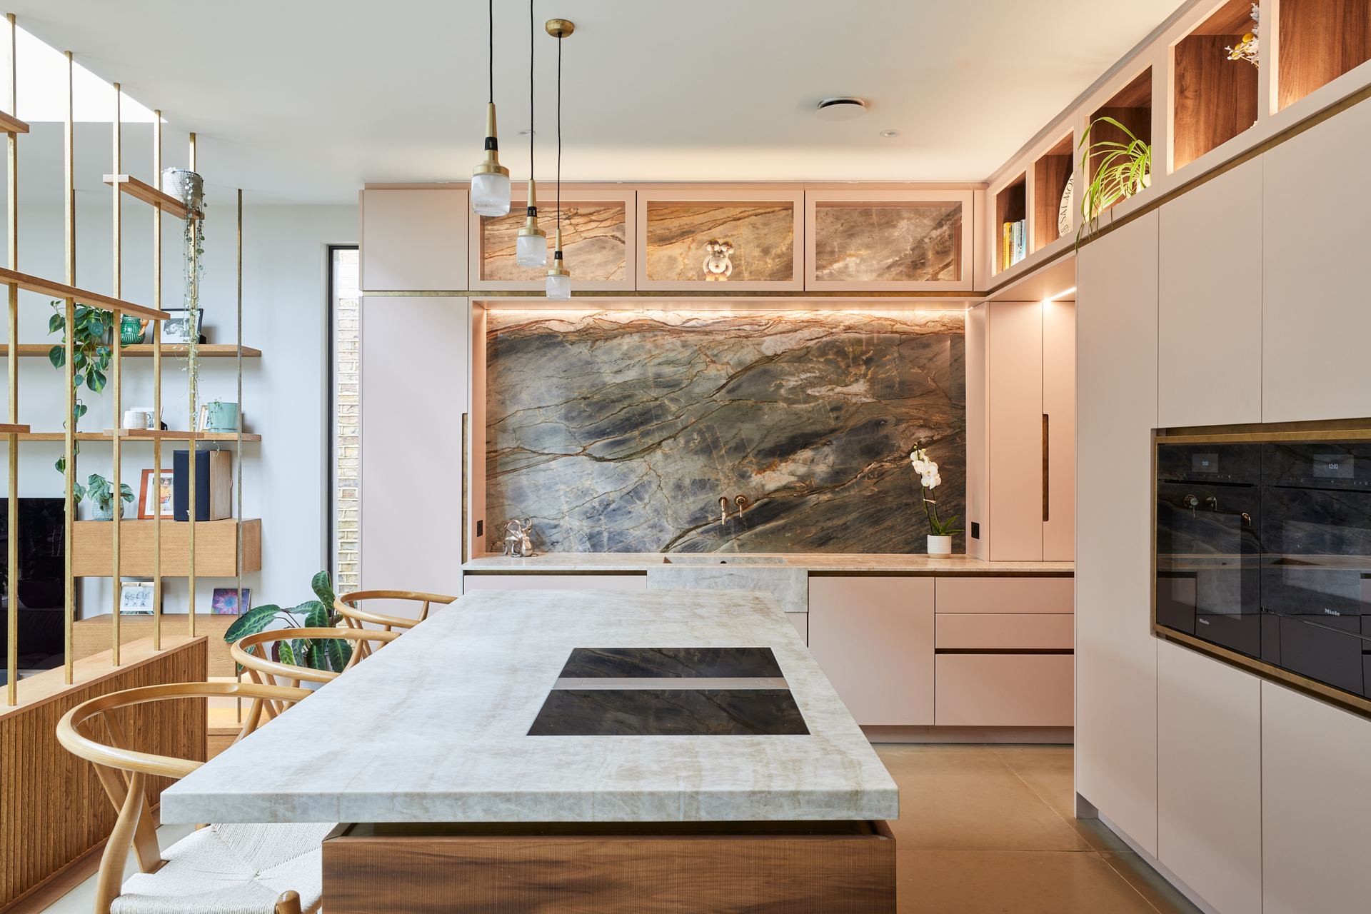
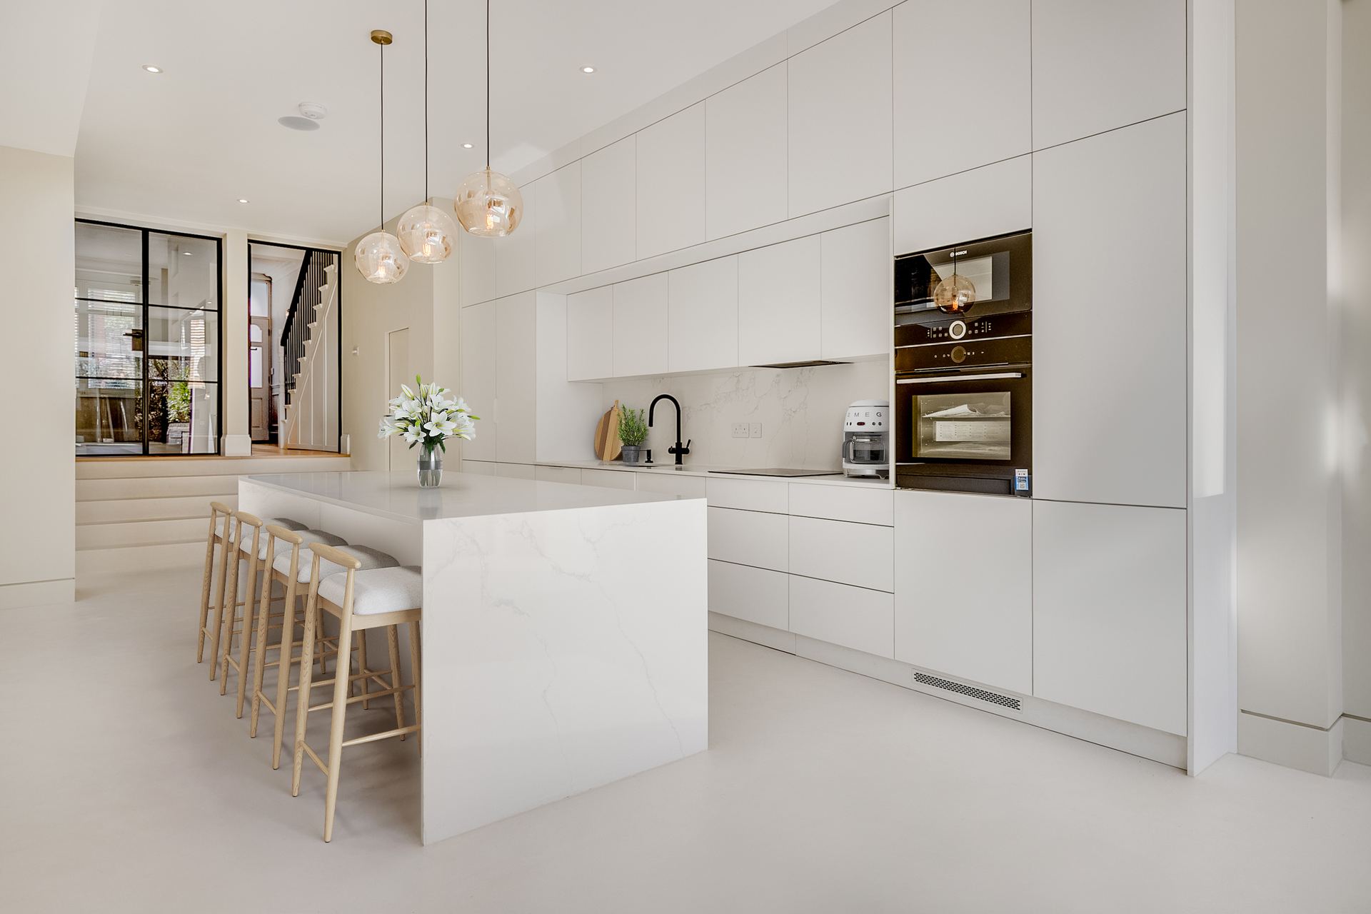
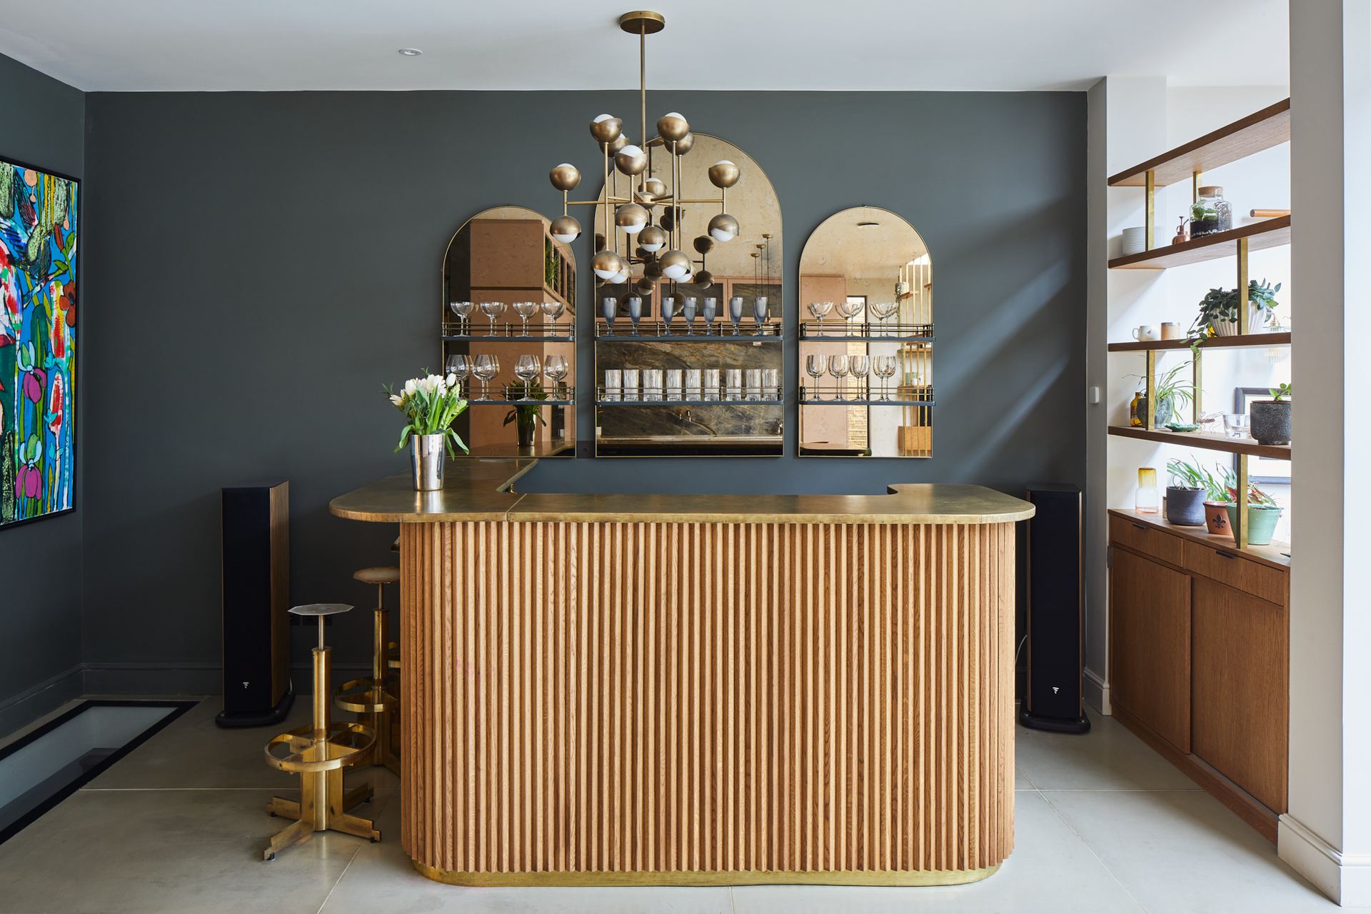
Kitchens, bars, shelving and built-in joinery installed to the designer's drawings.
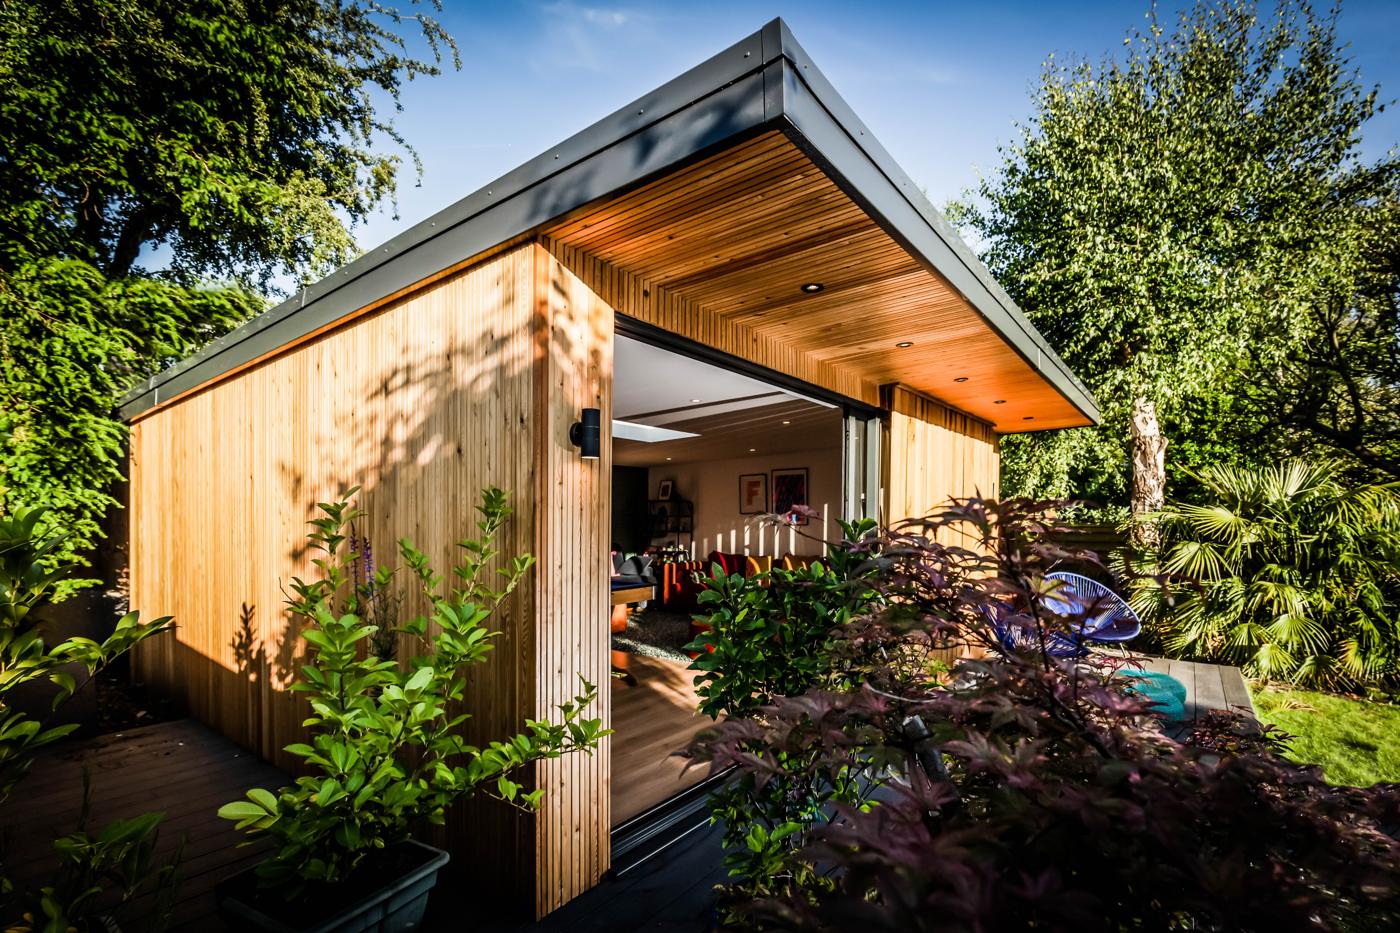
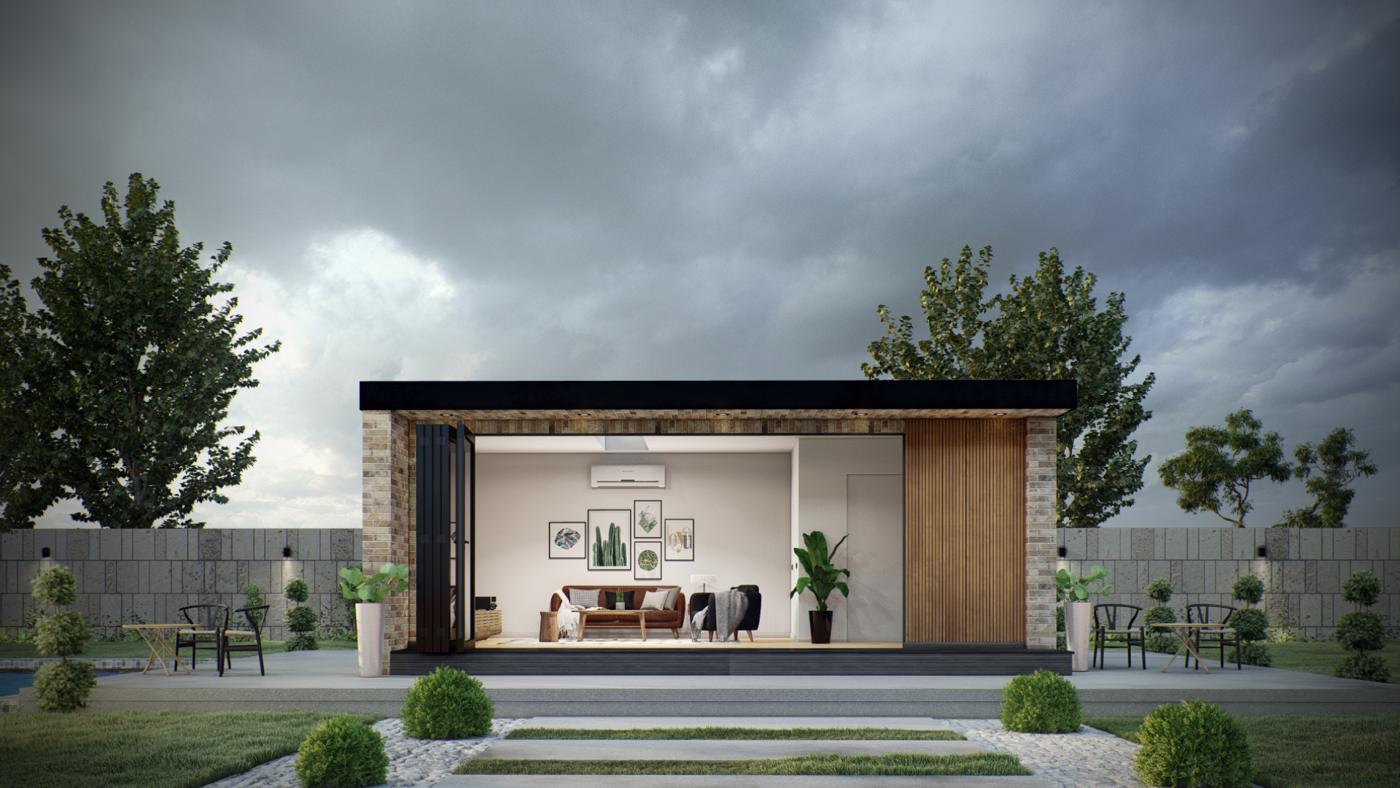
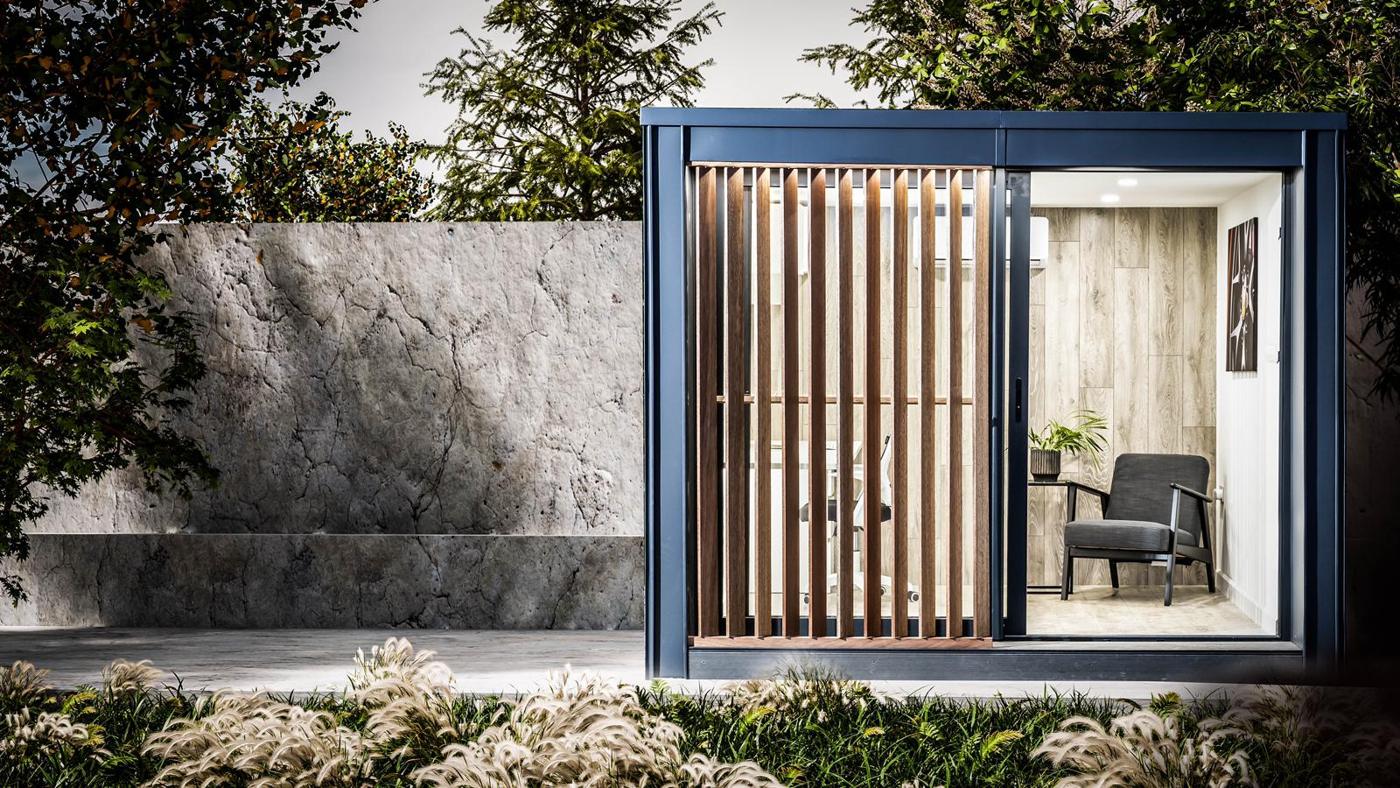
Insulated garden rooms, studios and home offices with their own power, lighting and glazing.
Send us your architect's drawings. We price them from our own build costs and come back with a budget range. A fixed price follows after a site survey.
Upload your drawings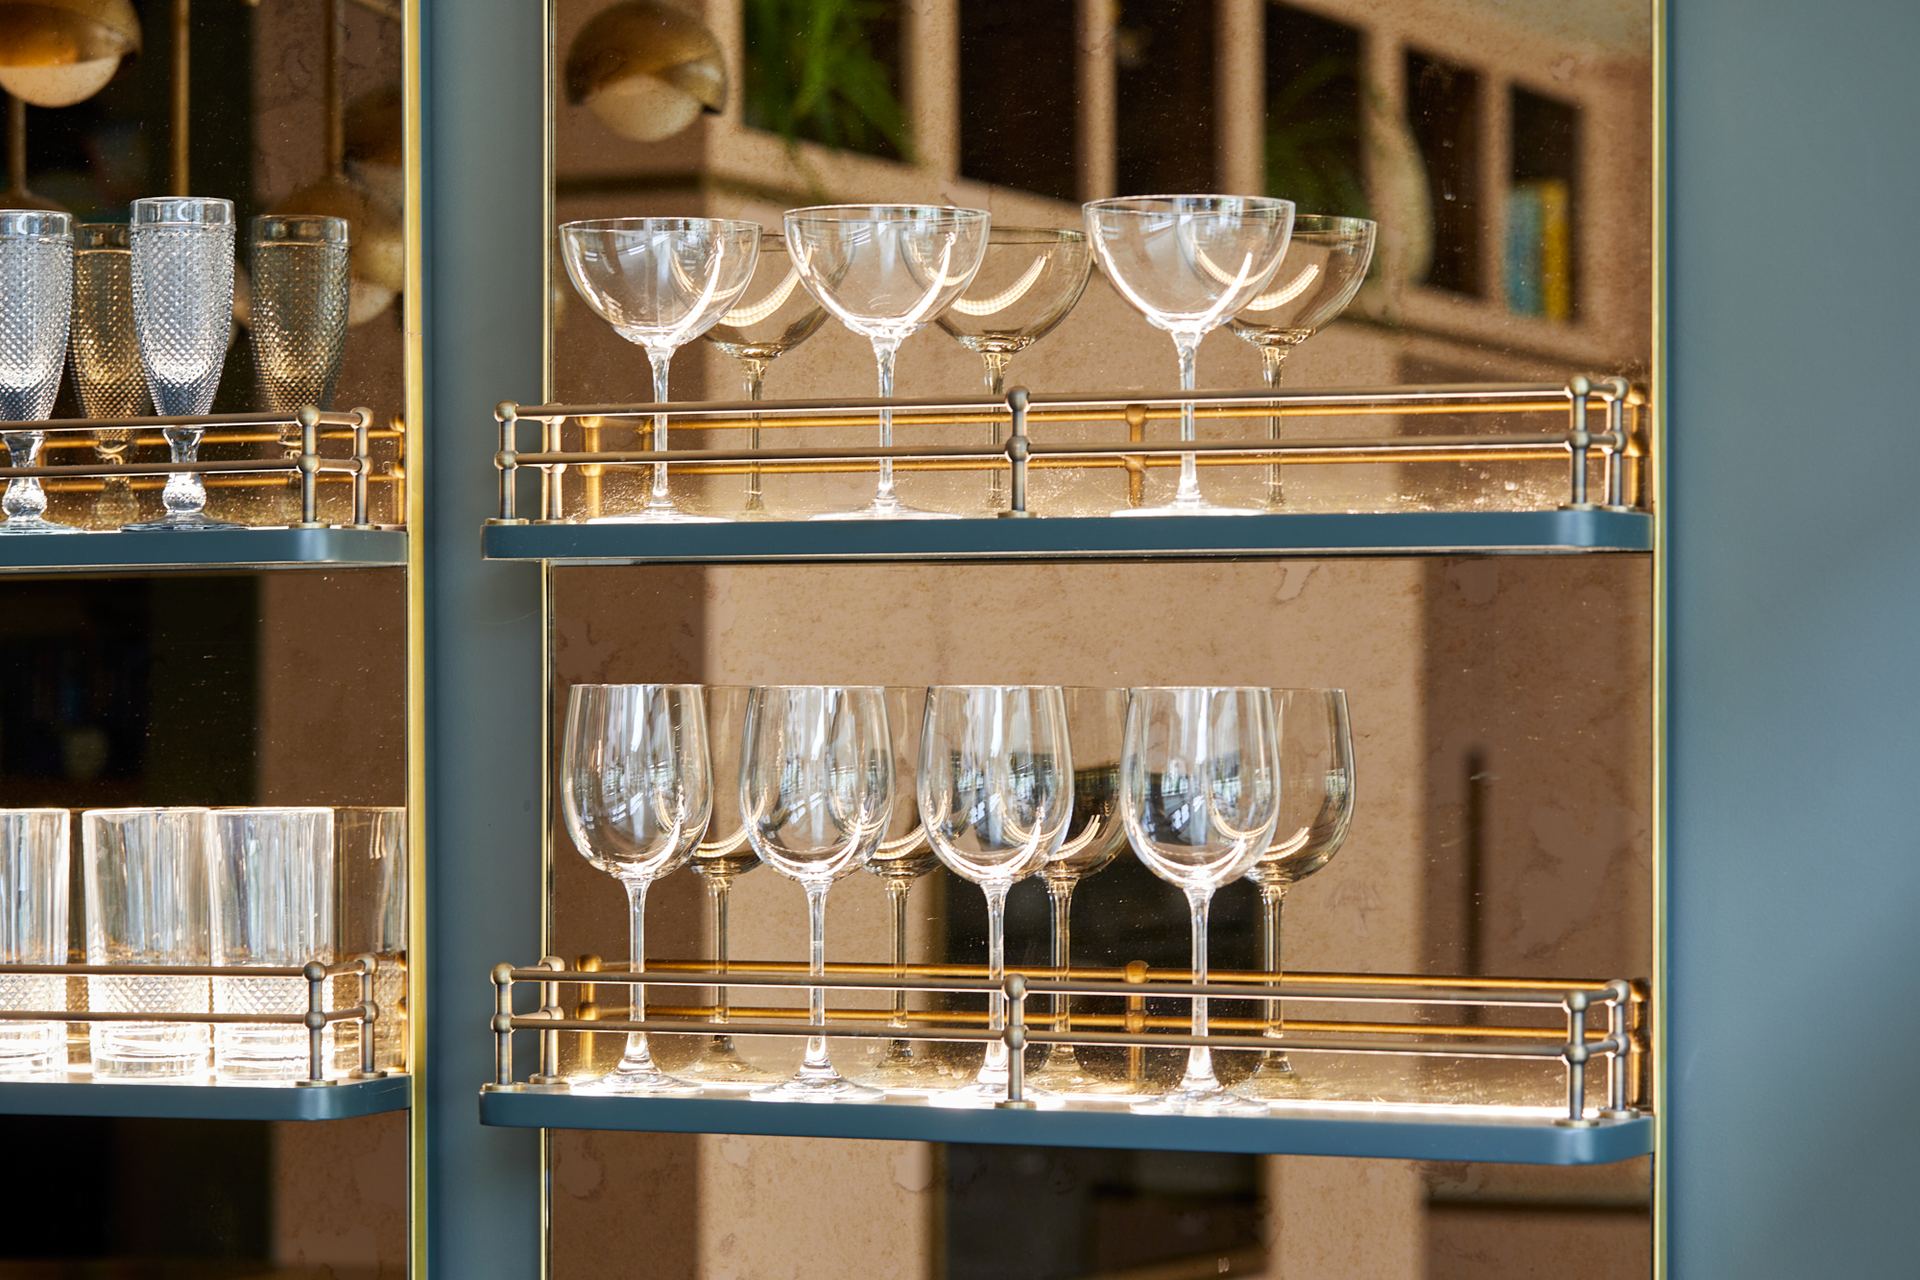
Chris and team were professional, worked very hard and to a very high quality, also importantly to us they worked to the budget and timetable despite issues with other subcontractors.
The project was completed on time, to a high standard and with the minimum of fuss. I would have no hesitation in recommending Chris and PBC.
The site was kept tidy & well organised during the work and good progress was made each day. All the team were positive to deal with and the end result is excellent.
Chris and his team did an outstanding job, willing to be creative and practical when solving the magnitude of decisions and problems that had to be navigated. It was delivered on time and to budget.
Their professionalism, transparency and finish are to be highly commended.
PBC Pro Building Contractors builds extensions, loft conversions and whole-house renovations for London homeowners, usually working to their architect's or interior designer's drawings.
The company is run by Chris Janeczek, who has spent 25 years on London building sites. He prices every job himself and stays involved from the first survey to handover. On site, one project lead runs the job with our own crew.
Our Teddington project was featured in The Times and our Acton extension in 25 Beautiful Homes.
We visit in person and talk through your plans.
A clear, transparent price with a timeline.
Normally JCT, with fortnightly valuations.
A weekly programme, reviewed on site.
One project manager, our own crew.
Final inspection and agreed aftercare.
Homeowner with drawings? Get a budget estimate