Teddington, TW11, London
Extension, loft & full renovation
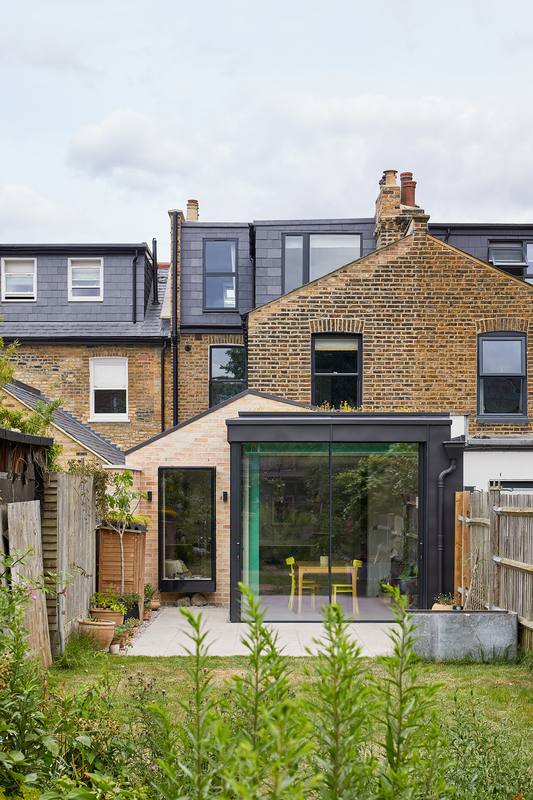
Loft dormer, extension and full renovation in Teddington, TW11
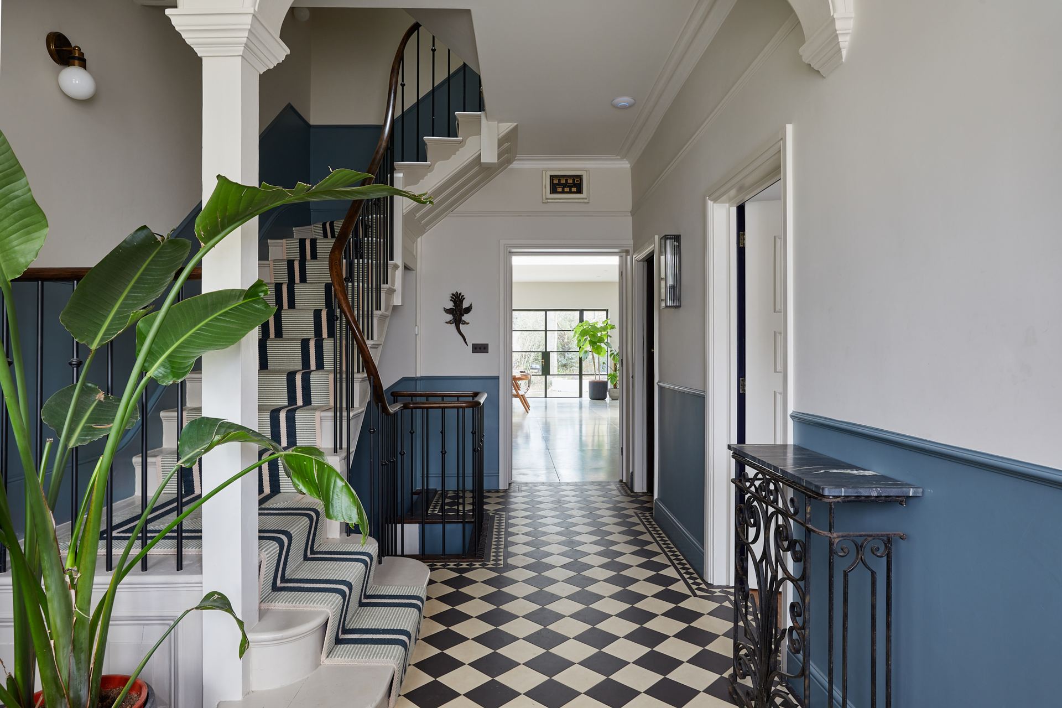
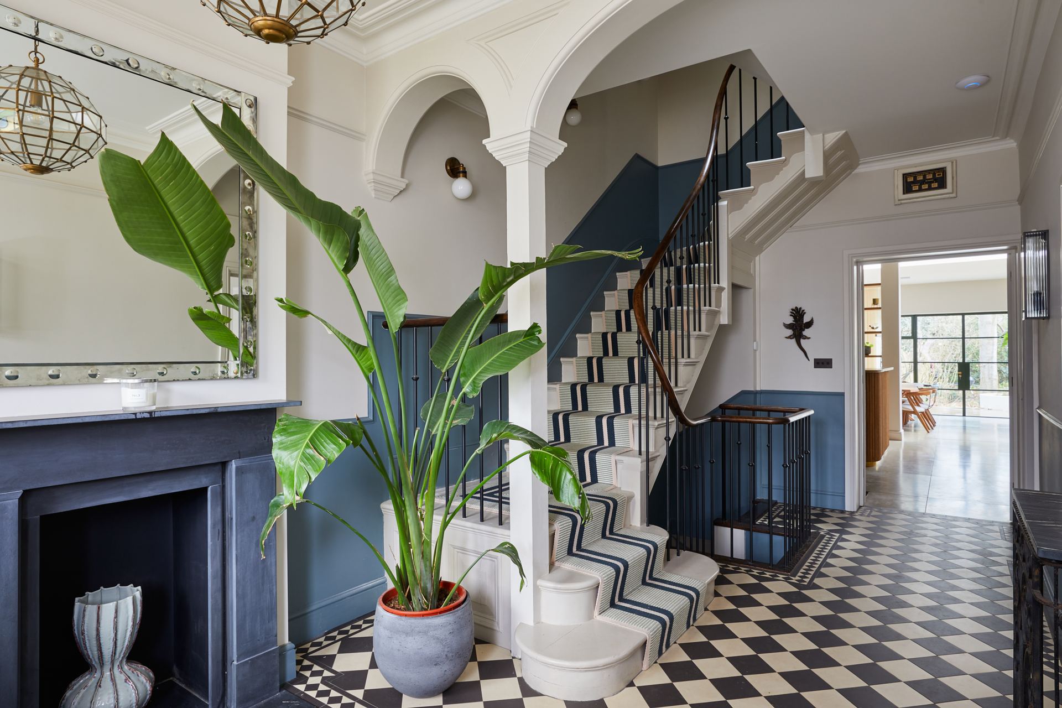
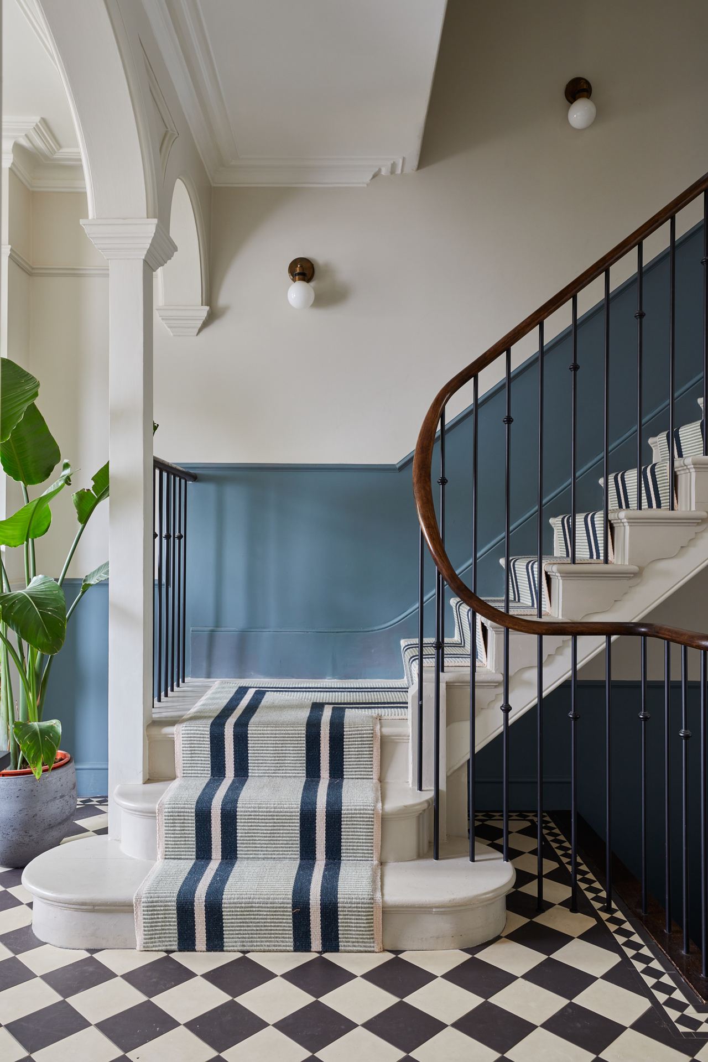
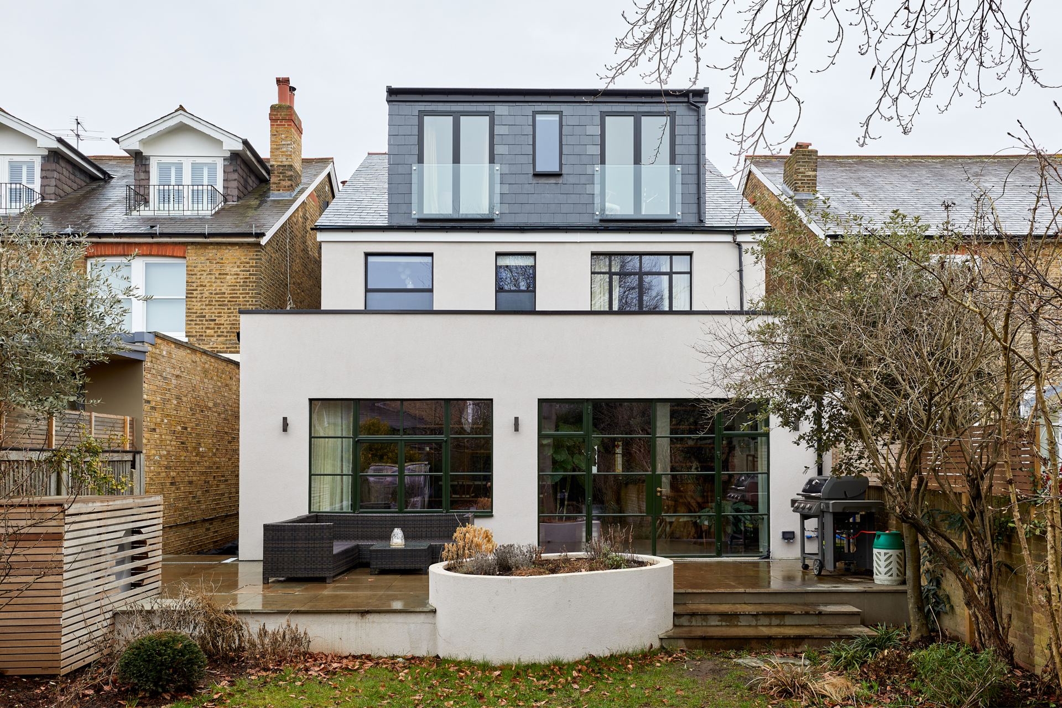
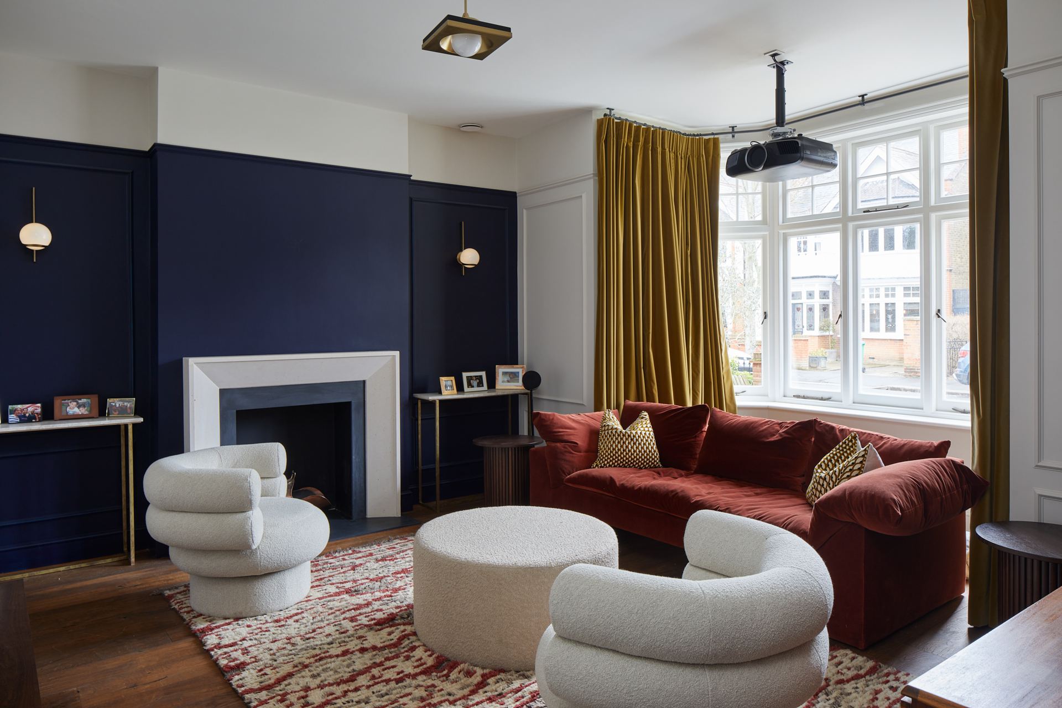
A loft dormer, extension and full refurbishment of a family house in Teddington, built to the interior designer's scheme.
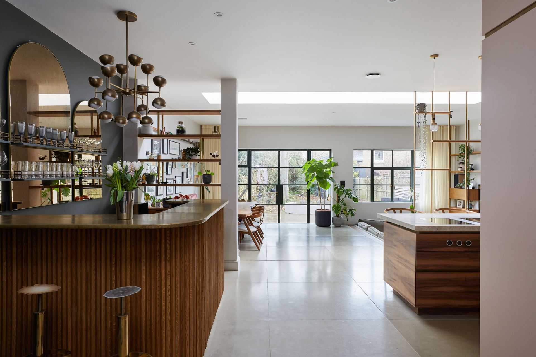
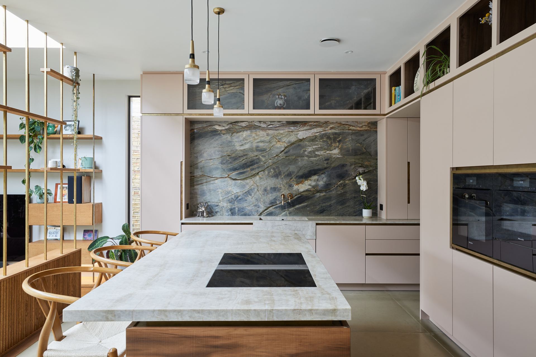
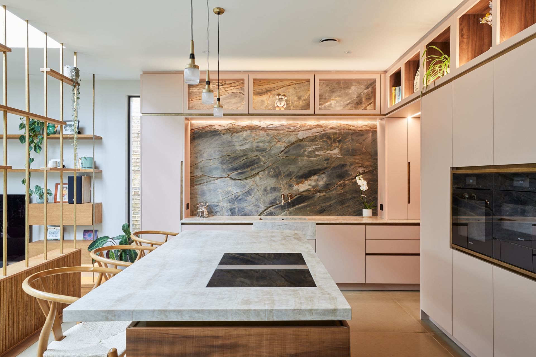
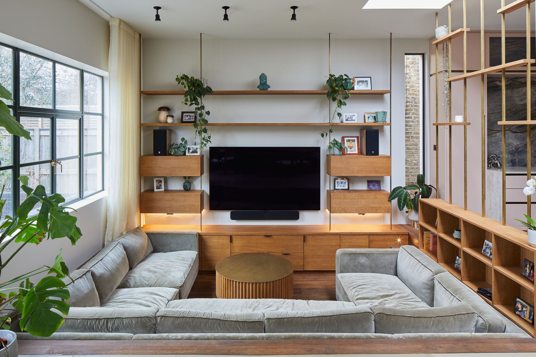
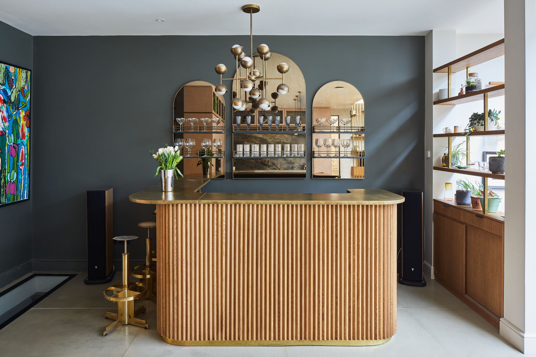
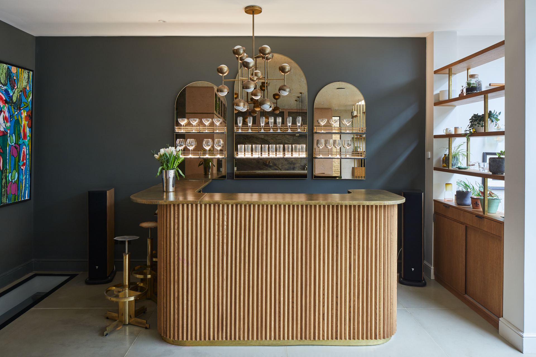
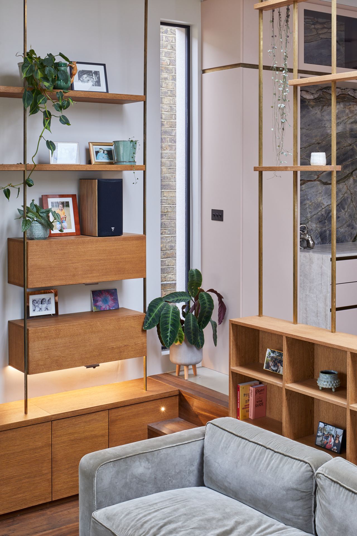
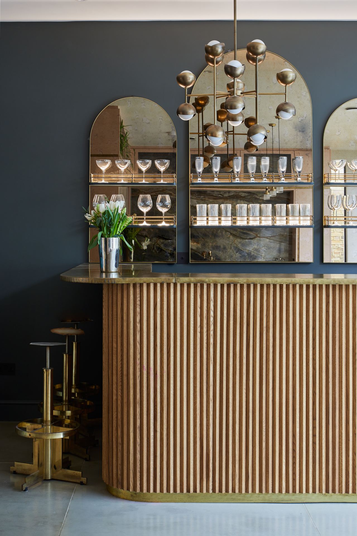
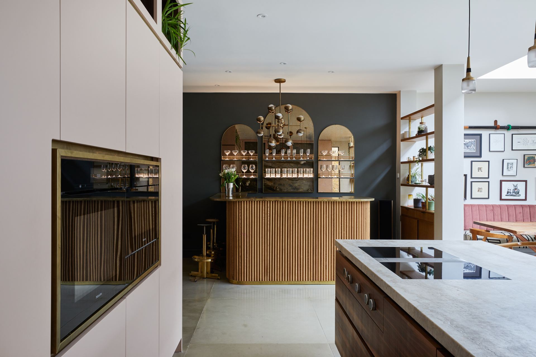
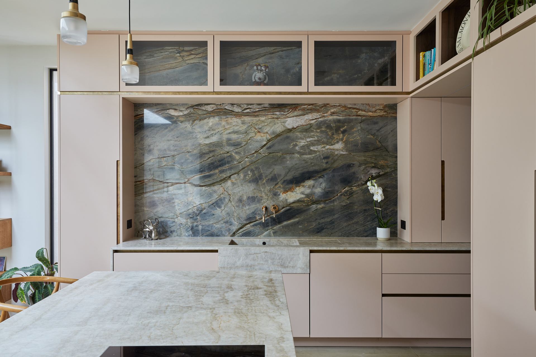
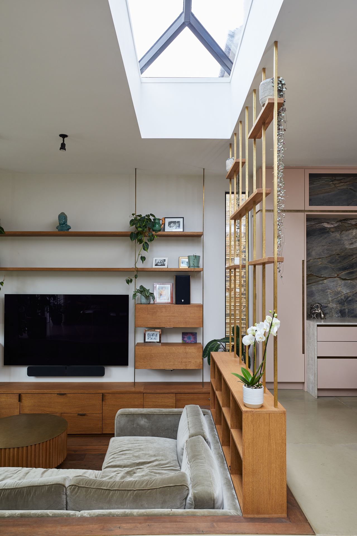
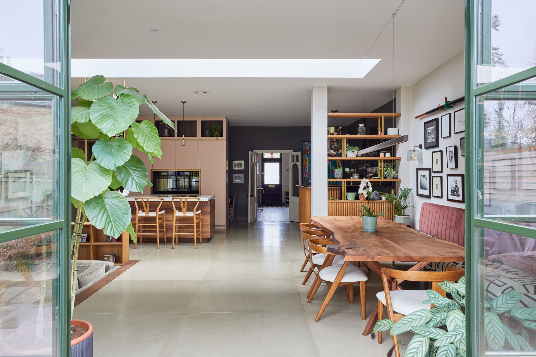
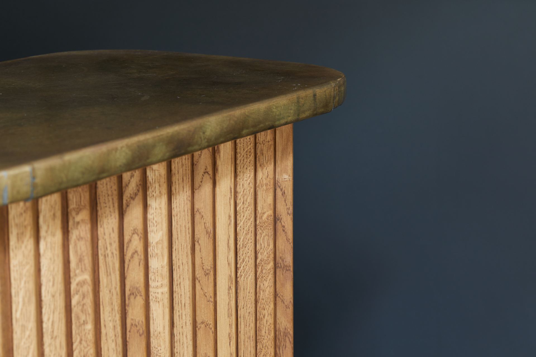
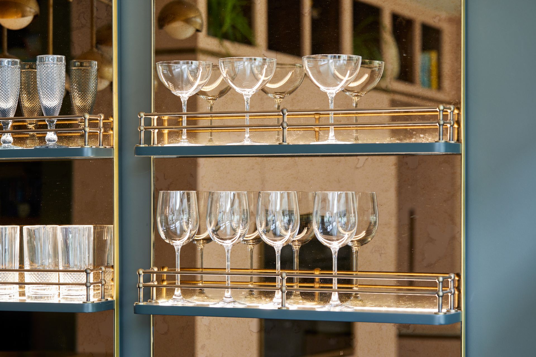
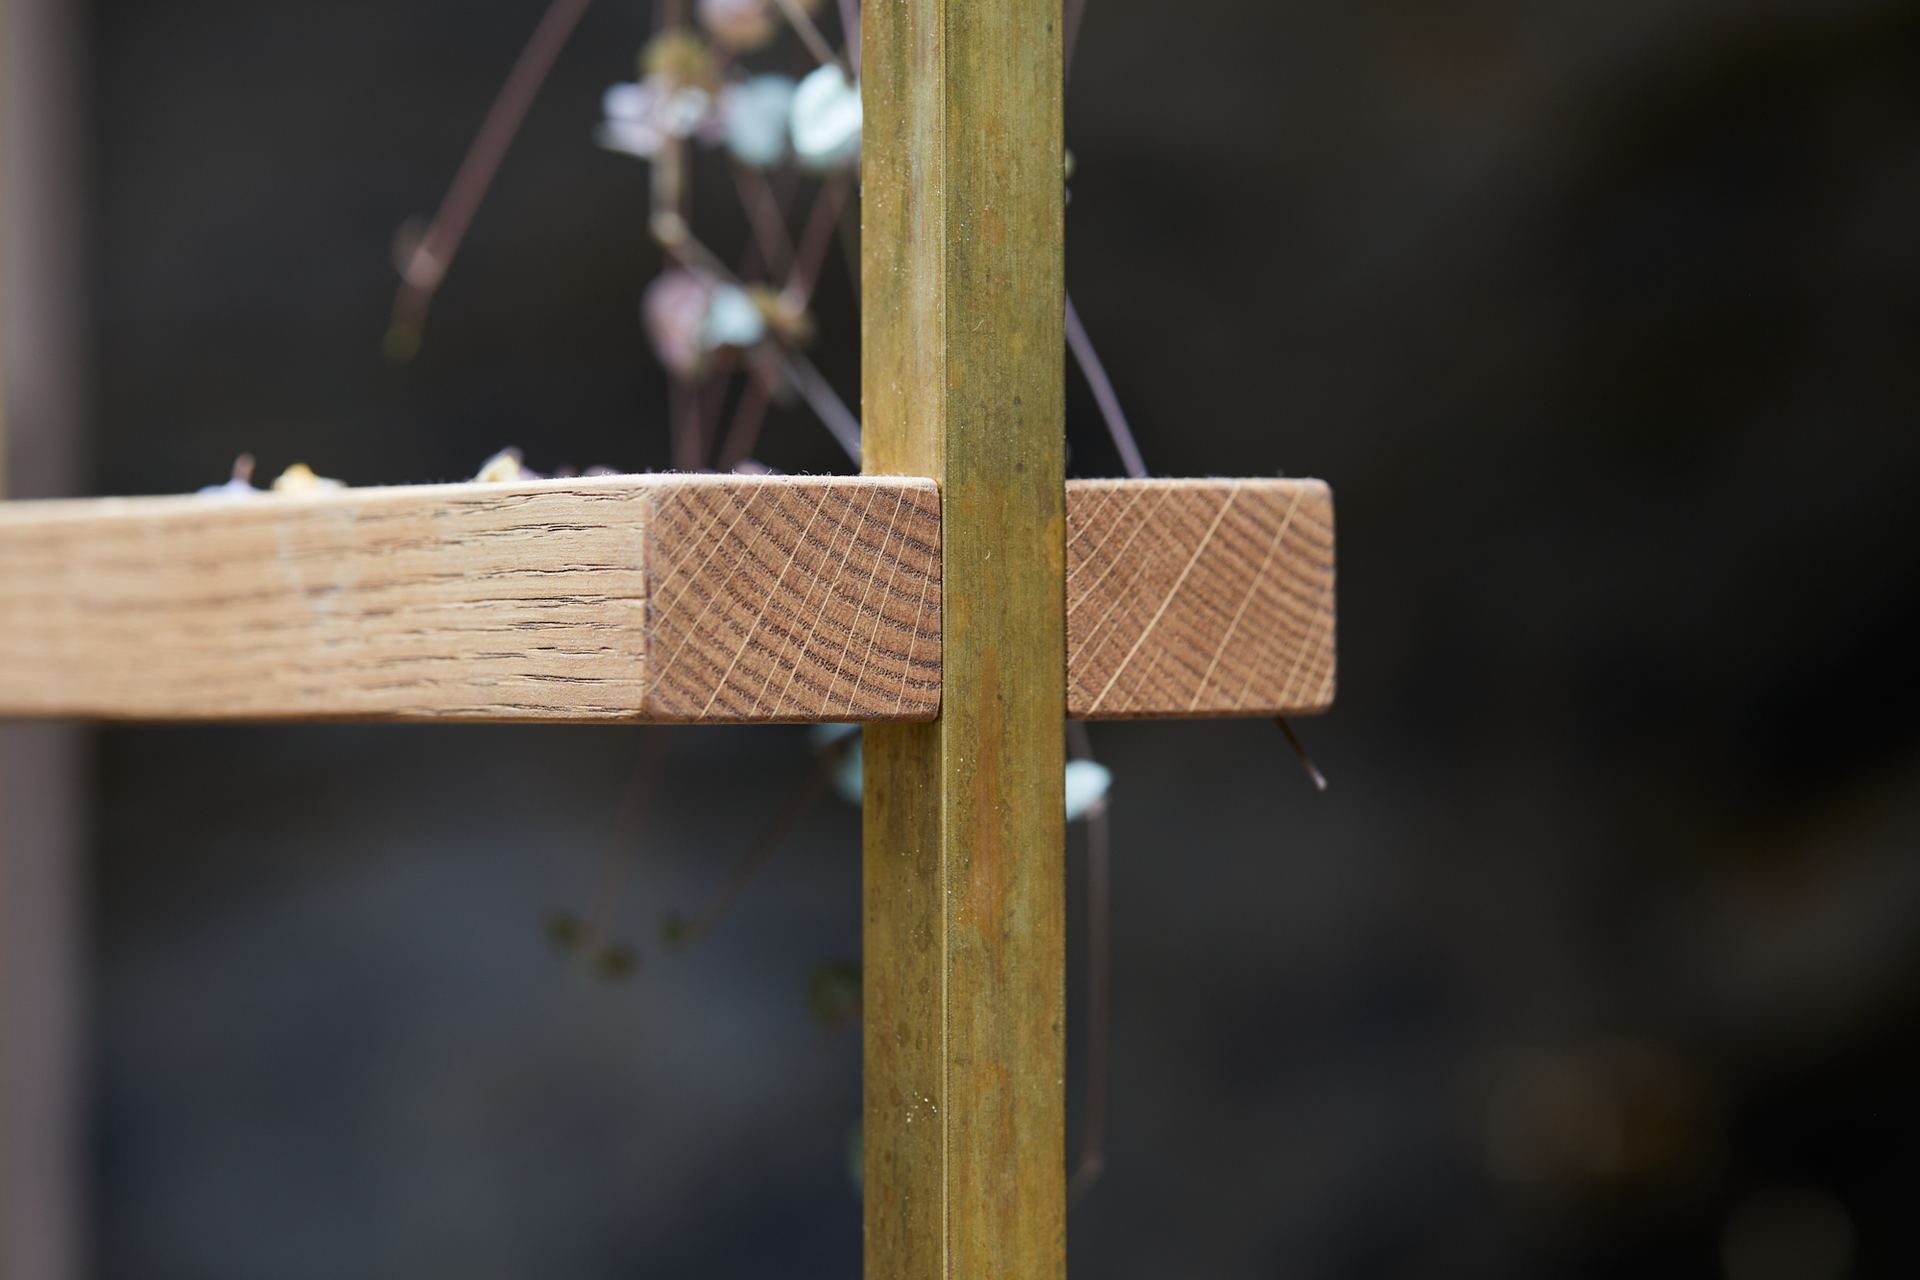
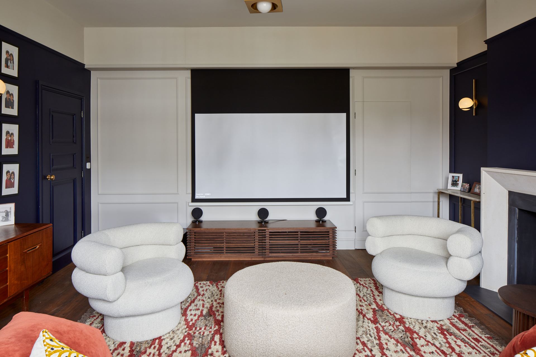
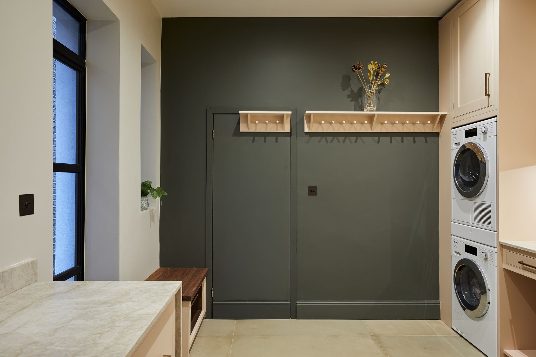
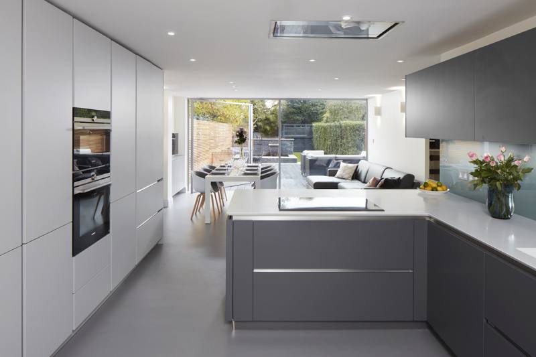
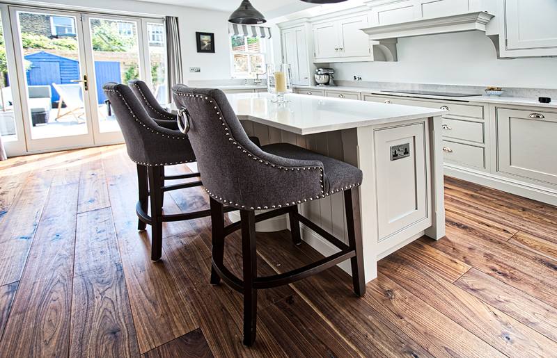
The ground floor opens to the garden through Crittall-style steel glazing. Underfloor heating and mechanical ventilation with heat recovery (MVHR) keep the house warm and fresh, and bespoke joinery runs through the main rooms, including a stone kitchen island on a walnut-clad base.
Working to an interior designer's scheme means every detail is agreed before it is built: joinery drawings, lighting positions, glazing details and finishes are checked against the design at each stage.
What we did
- Loft dormer conversion
- Rear extension
- Full refurbishment
- Crittall-style steel glazing
- Underfloor heating and MVHR
- Bespoke joinery and stone kitchen island